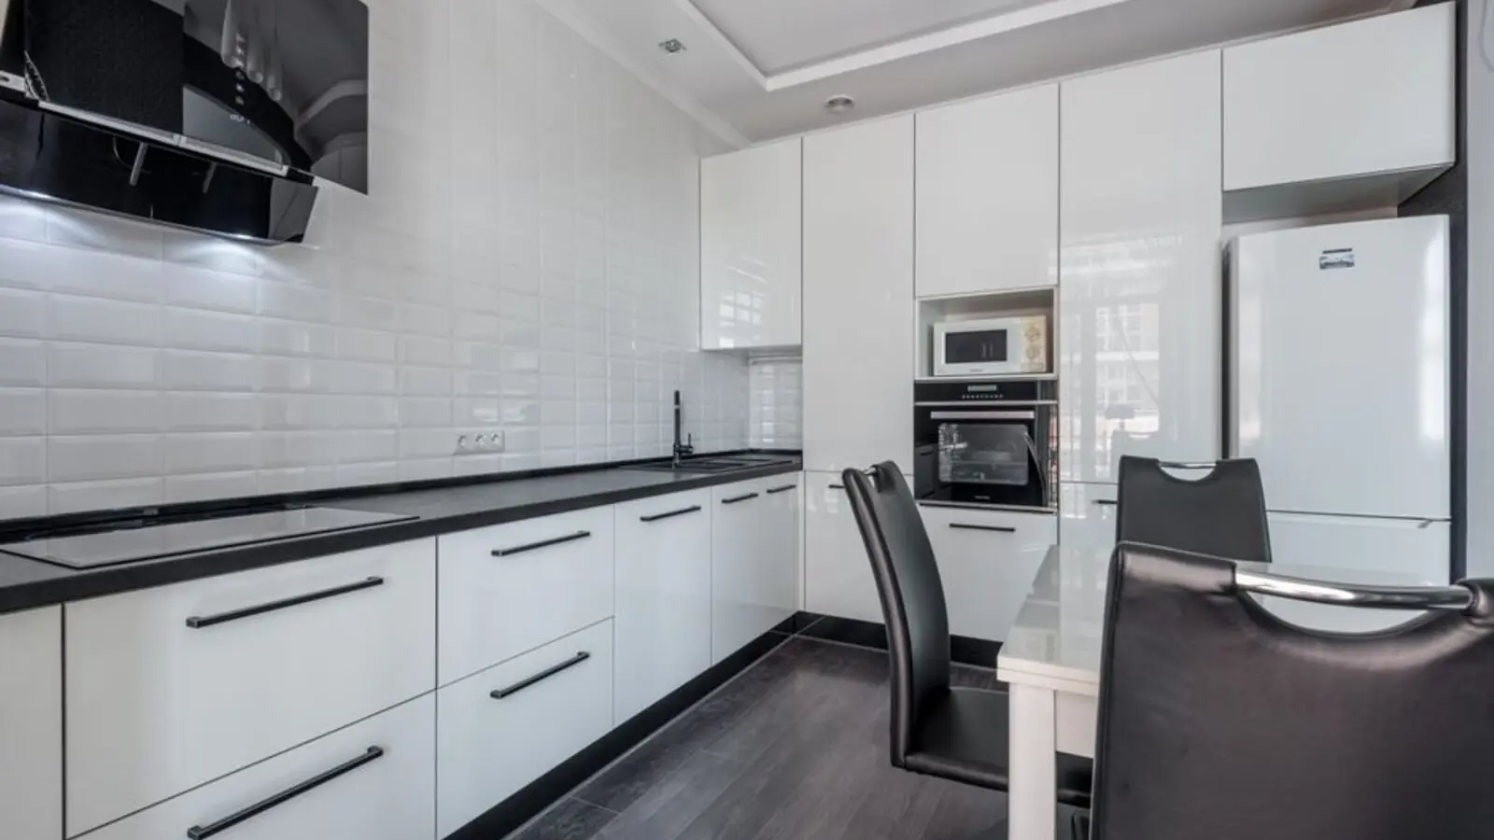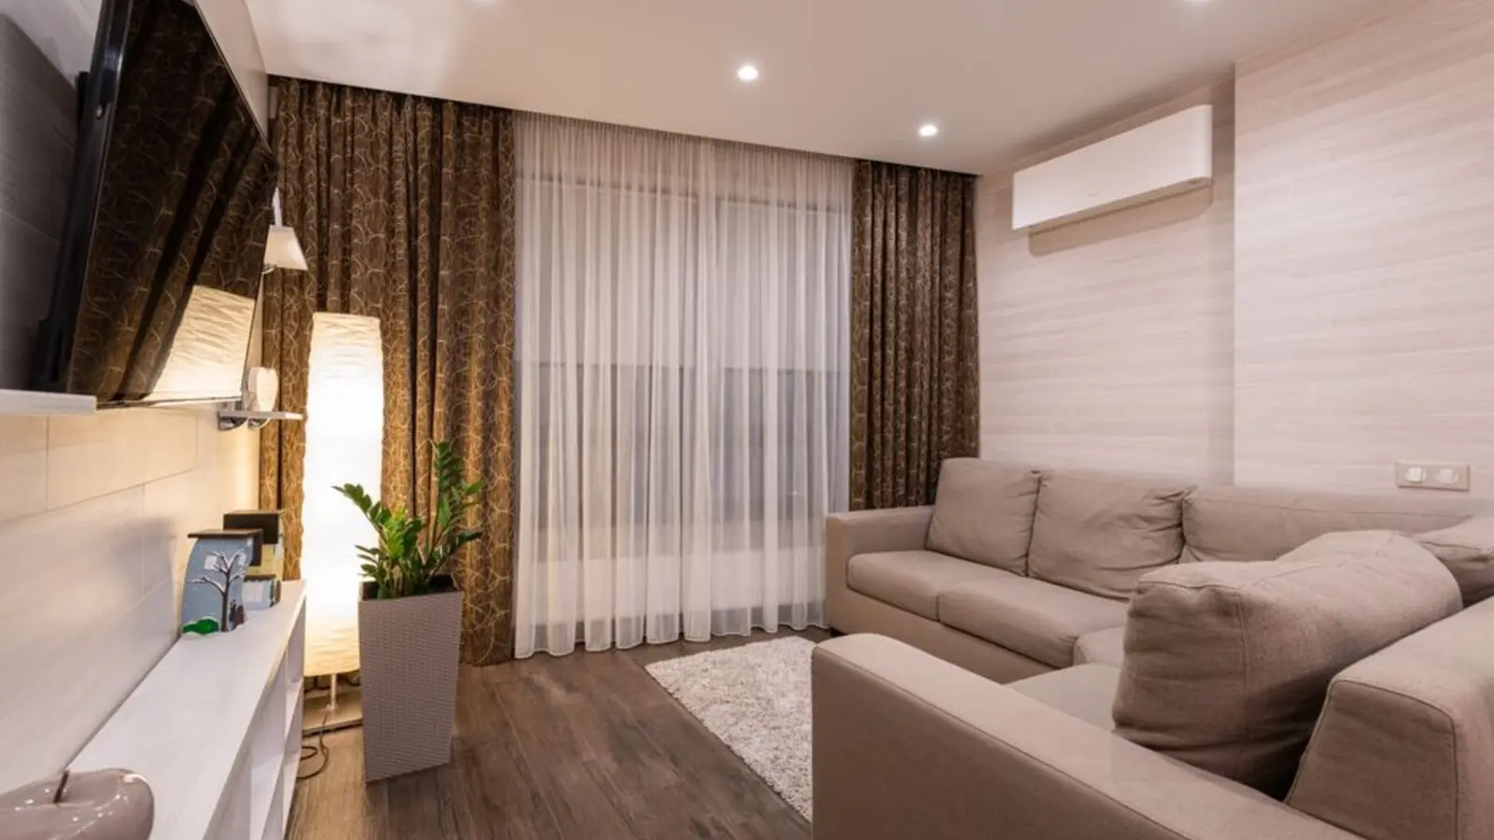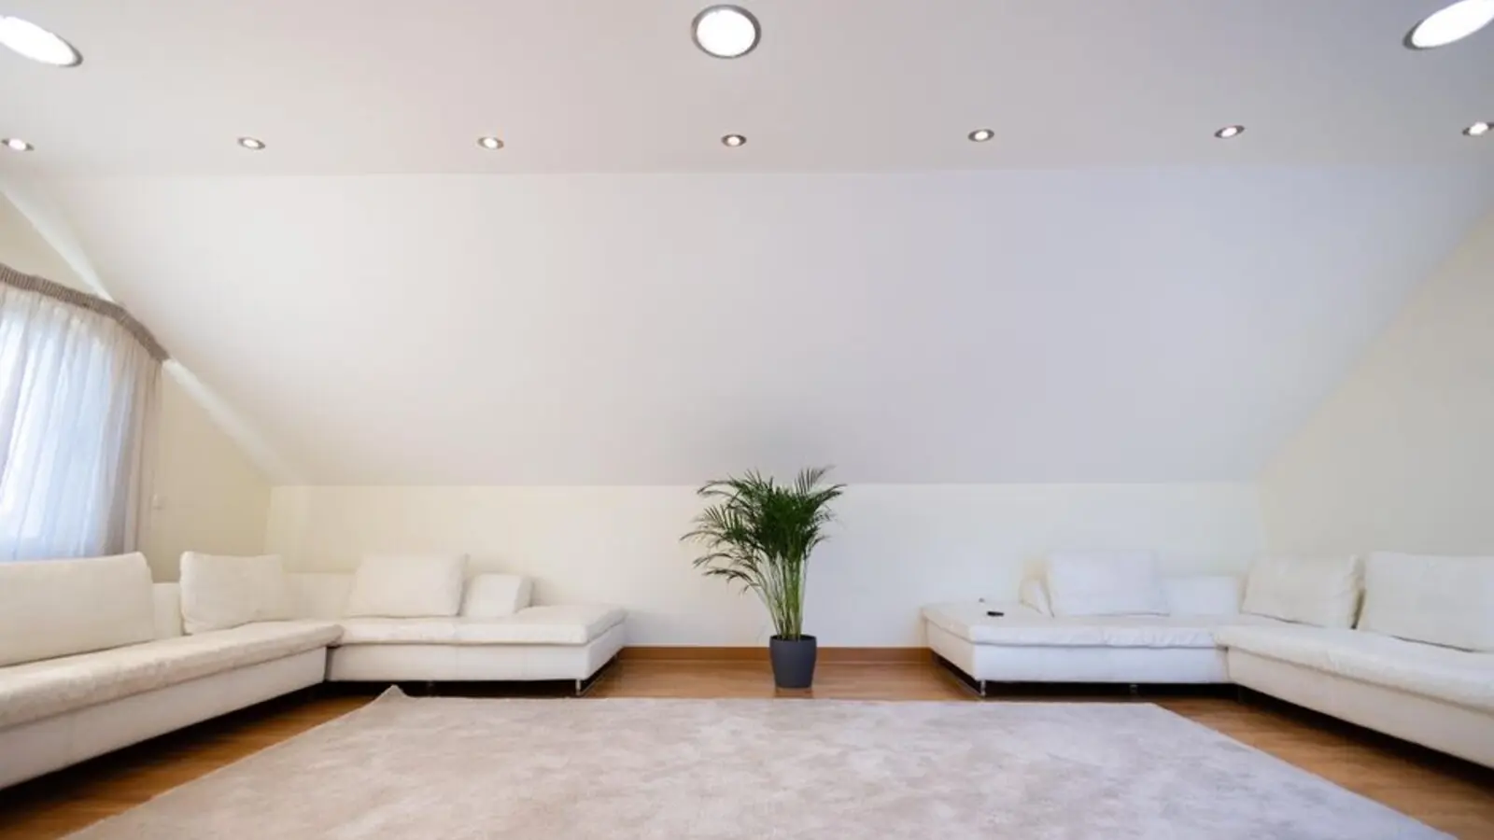
Three, four and five BHK residences in Khar West, Mumbai.
Enquire NowBirla Estates brings its first Mumbai Metropolitan Region redevelopment to Khar West, uniting two societies, Anmol Co-operative Housing Society and Bhartiya Bhavan Co-operative Housing Society, on a single site of about 1.3 acres. The project is being developed under a joint redevelopment arrangement with Parinee Real Estate Builders.
The development is planned as a high-rise residential community with a saleable area of 2.9 lakh sq ft and an estimated revenue potential of INR 1,700 crore. Homes are designed across 3, 4 and 5 BHK configurations, with Vaastu-compliant layouts and smart home features.
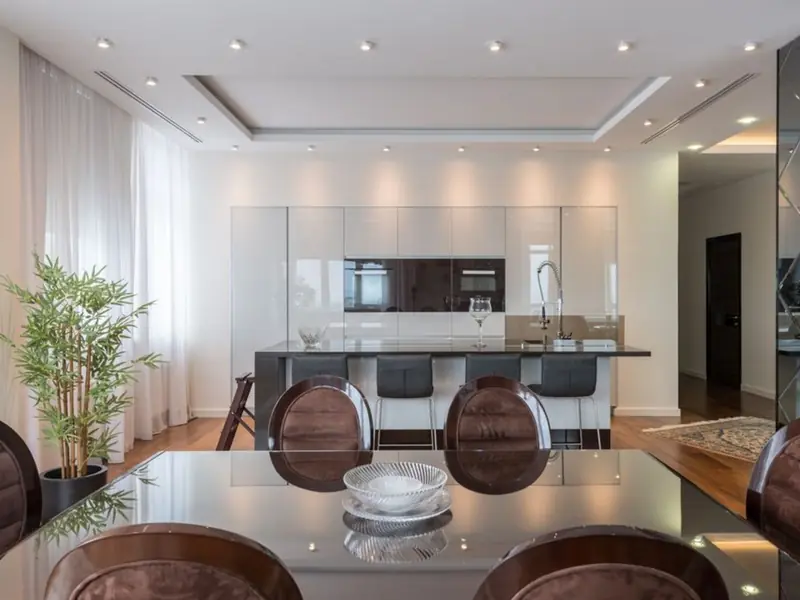
The project's design approach centres on space and light, with homes sized from about 1,900 sq ft to 5,000 sq ft. Residents will enjoy an extensive lifestyle offering, from a rooftop sky lounge and terrace pools to a clubhouse waterfall.
In August 2026, Birla Estates acquired nearly 90,000 sq ft of FSI from Parinee Real Estate Builders and Parinee Contour Construction, strengthening the development potential of the Khar site.
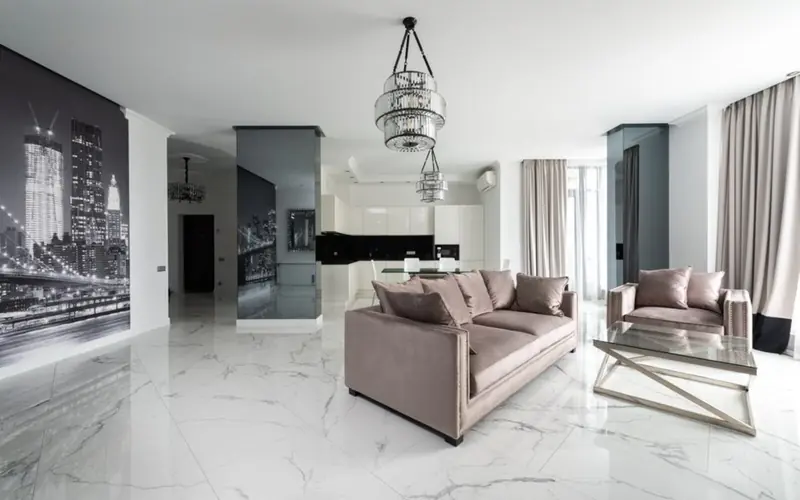
Each configuration is planned for a generous footprint, and pricing will be shared with registered enquiries. Prices vary by configuration, floor level, size and views.
| Type | Size | Price | Status |
|---|---|---|---|
| 3 BHK | 1,900 - 2,000 sq ft | Price on request | Pre-Launch |
| 4 BHK | 2,400 - 3,600 sq ft | Price on request | Pre-Launch |
| 5 BHK | Approx. 5,000 sq ft | Price on request | Pre-Launch |
The project features more than 30 amenities spread across its landscaped podium, clubhouse and terraces, creating a resort-style living experience in the heart of Khar West.
An elevated lounge space for evening gatherings above the city skyline.
Pools including terrace swimming pools for a refreshing daily escape.
Lush green spaces framed by shallow brooks and pedestrian walkways.
Relaxed cabanas beside the pool for leisure and quiet time.
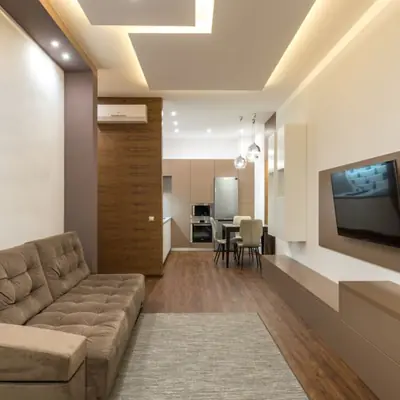
A signature water feature within the clubhouse for a calm, premium ambience.
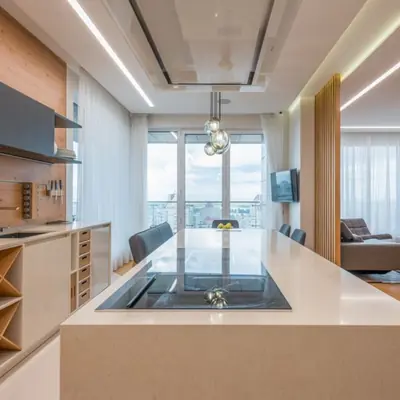
A musical fountain and Roman-style entry gate welcome residents home.
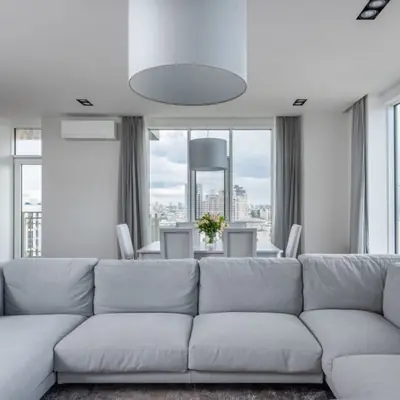
Walkways that bring an element of delight to every stroll through the estate.
Floor plans are designed around Vaastu-compliant layouts for 3, 4 and 5 BHK homes.
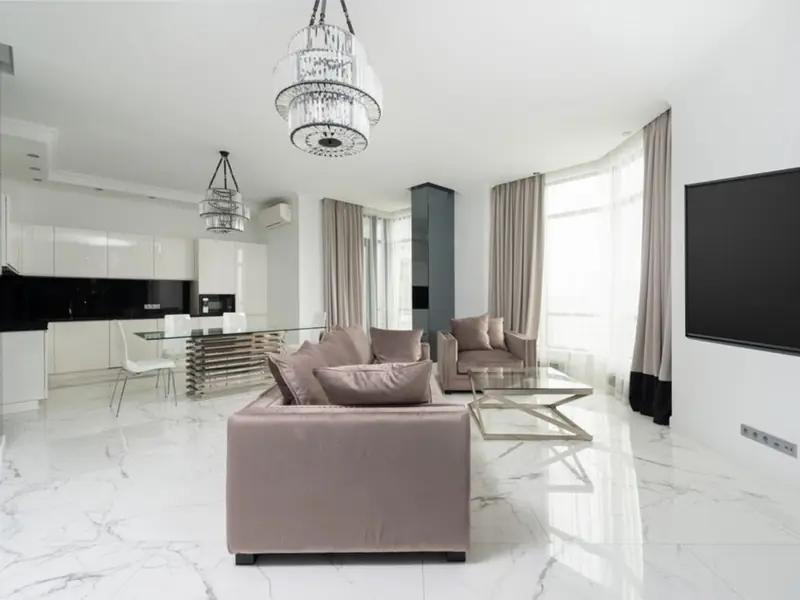
Khar West is one of the most sought-after addresses in western Mumbai, with Khar Road railway station around 1.3 km away on the Western and Harbour lines. The planned Khar Metro station is about 0.6 km from the site, while Santacruz Metro station on Line 3 lies around 2.6 km away. Road access is excellent via SV Road, Western Express Highway and the Sea Link, with Linking Road connecting Bandra West and Khar West. Mumbai International Airport is about 8.5 km away, and the Bandra Kurla Complex is within easy reach for daily commutes.
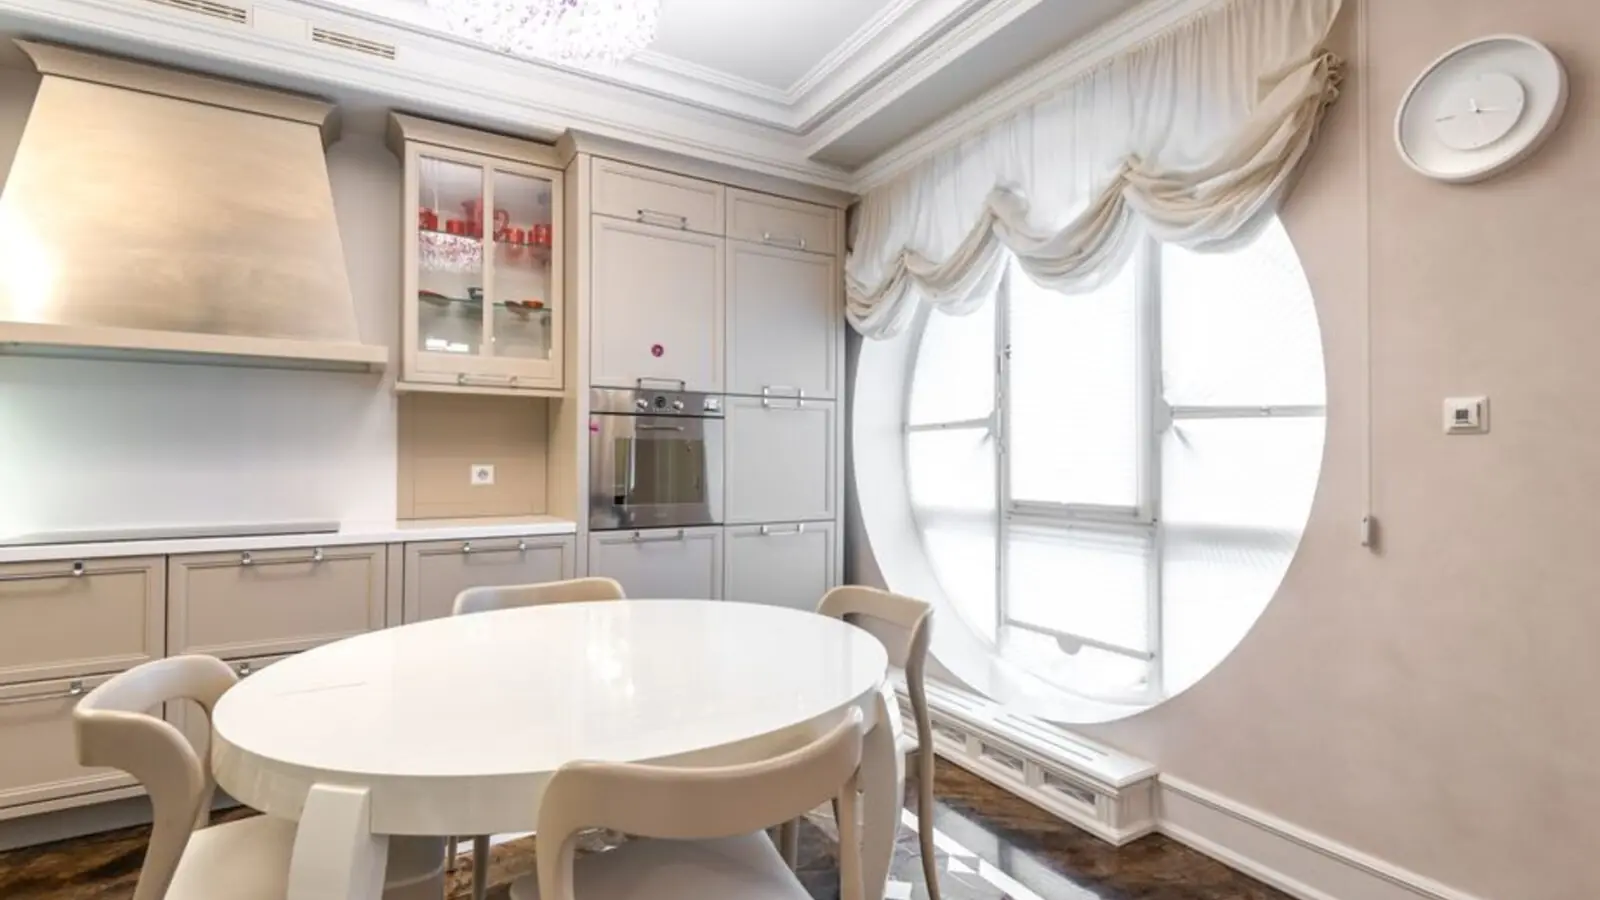
Bund Garden, Pune
1, 2, 3 BHK • Price on Request
Upcoming premium homes in central Pune
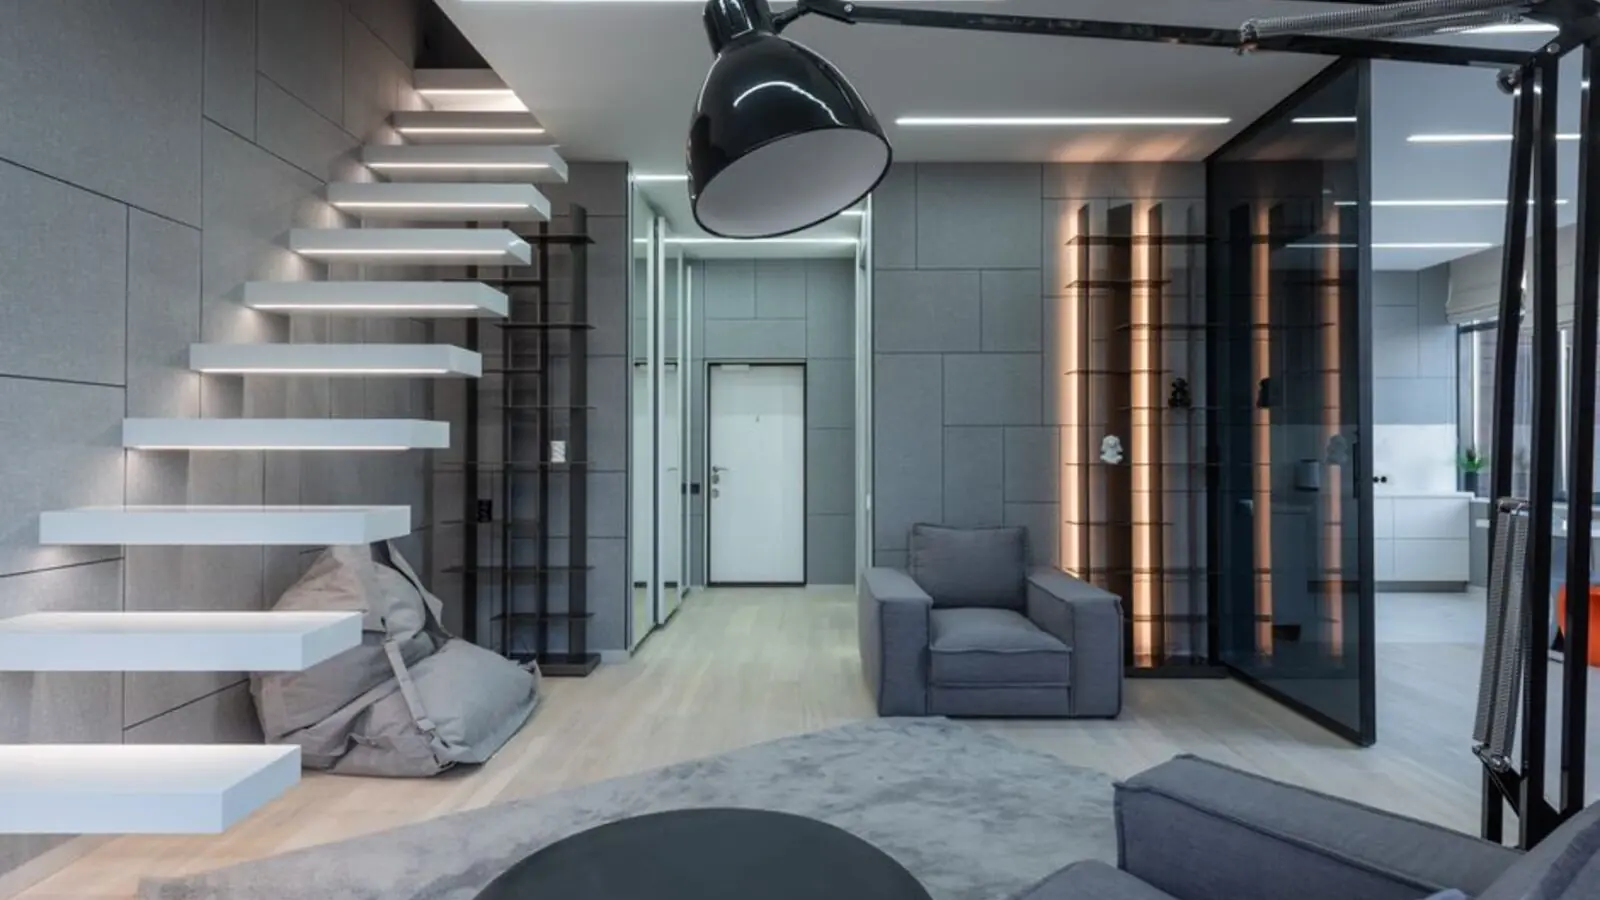
Sector 10 Greater Noida West, Greater Noida
2, 3, 4 BHK • Price on request
Upcoming homes near Kisan Chowk
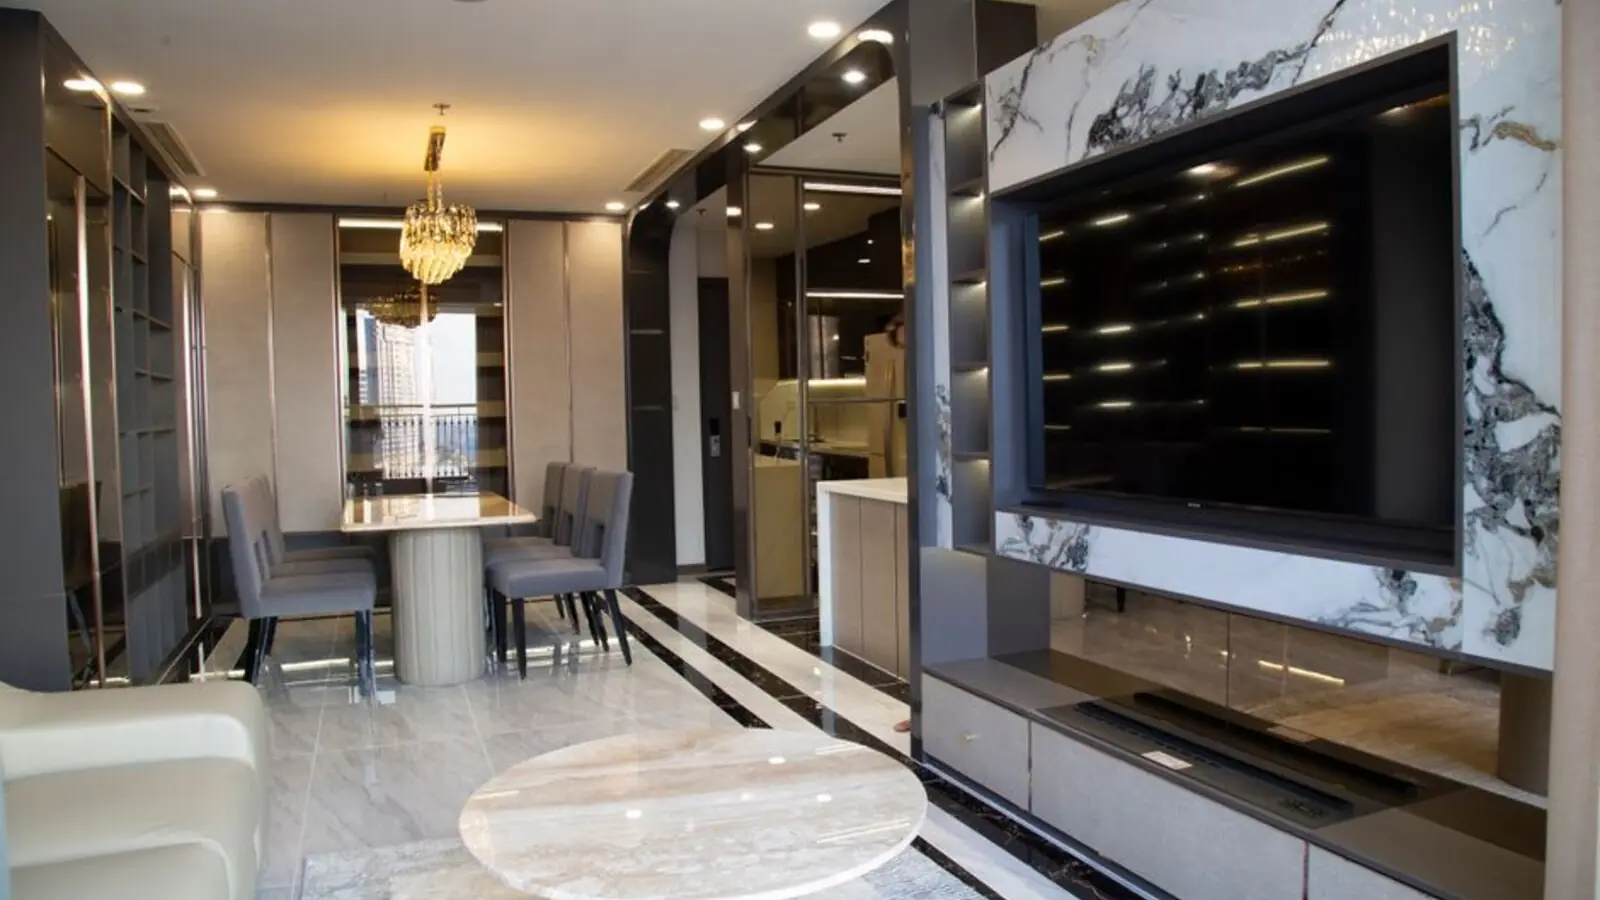
Khar West, Mumbai
Luxury apartments • Price on request
1.3-acre redevelopment
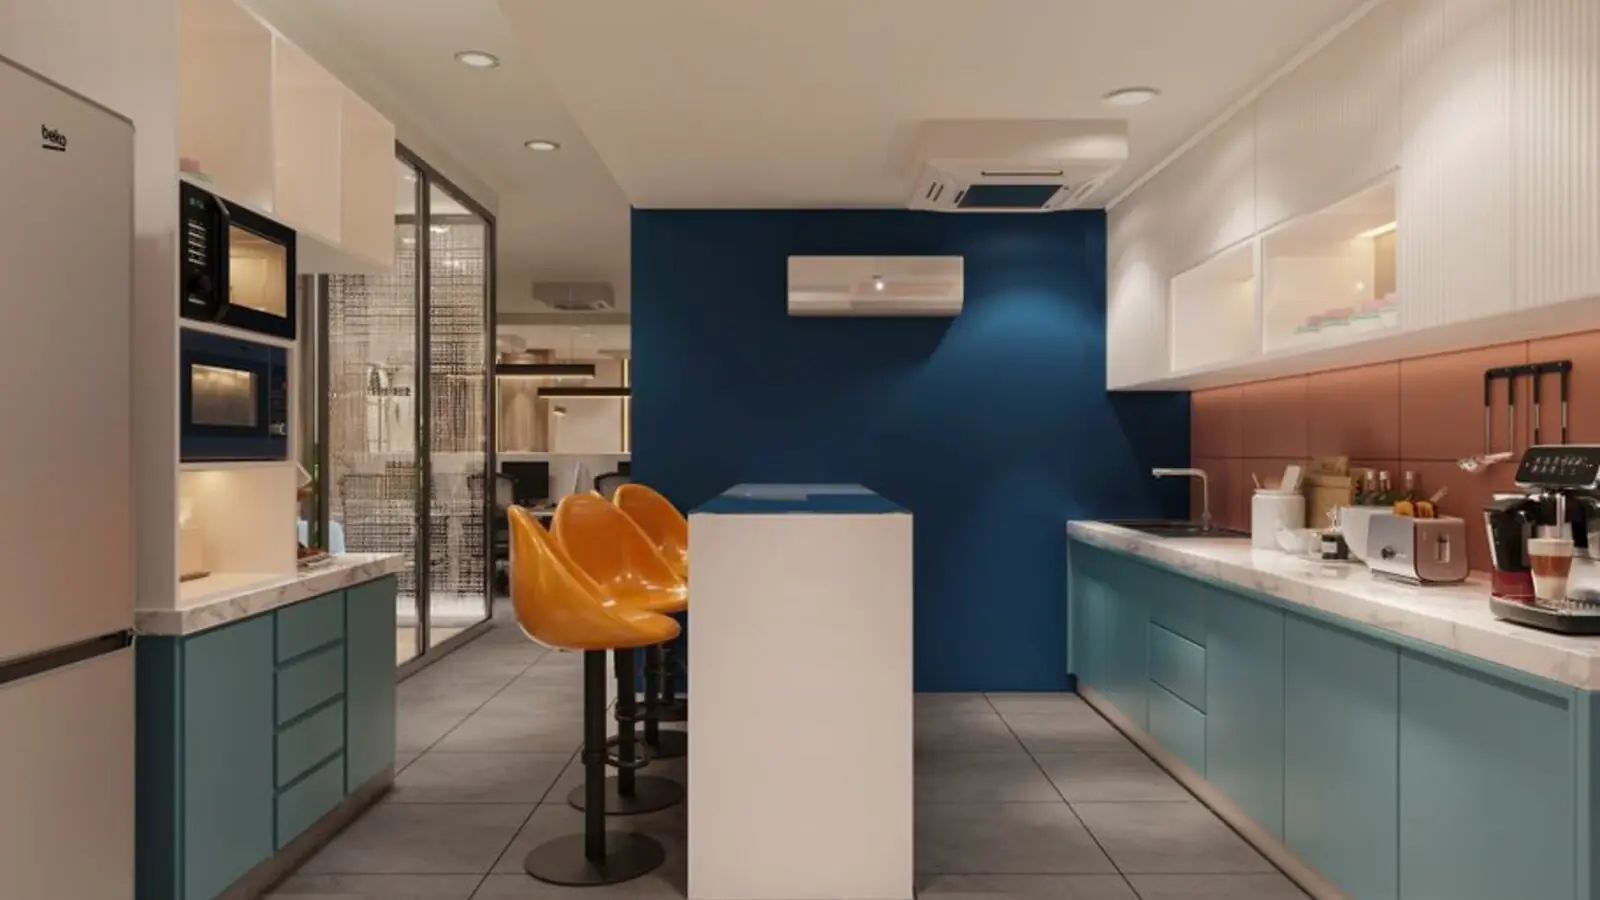
Rajarhat New Town, Kolkata
2, 3, 4 BHK • Price on request
Upcoming homes in Rajarhat New Town
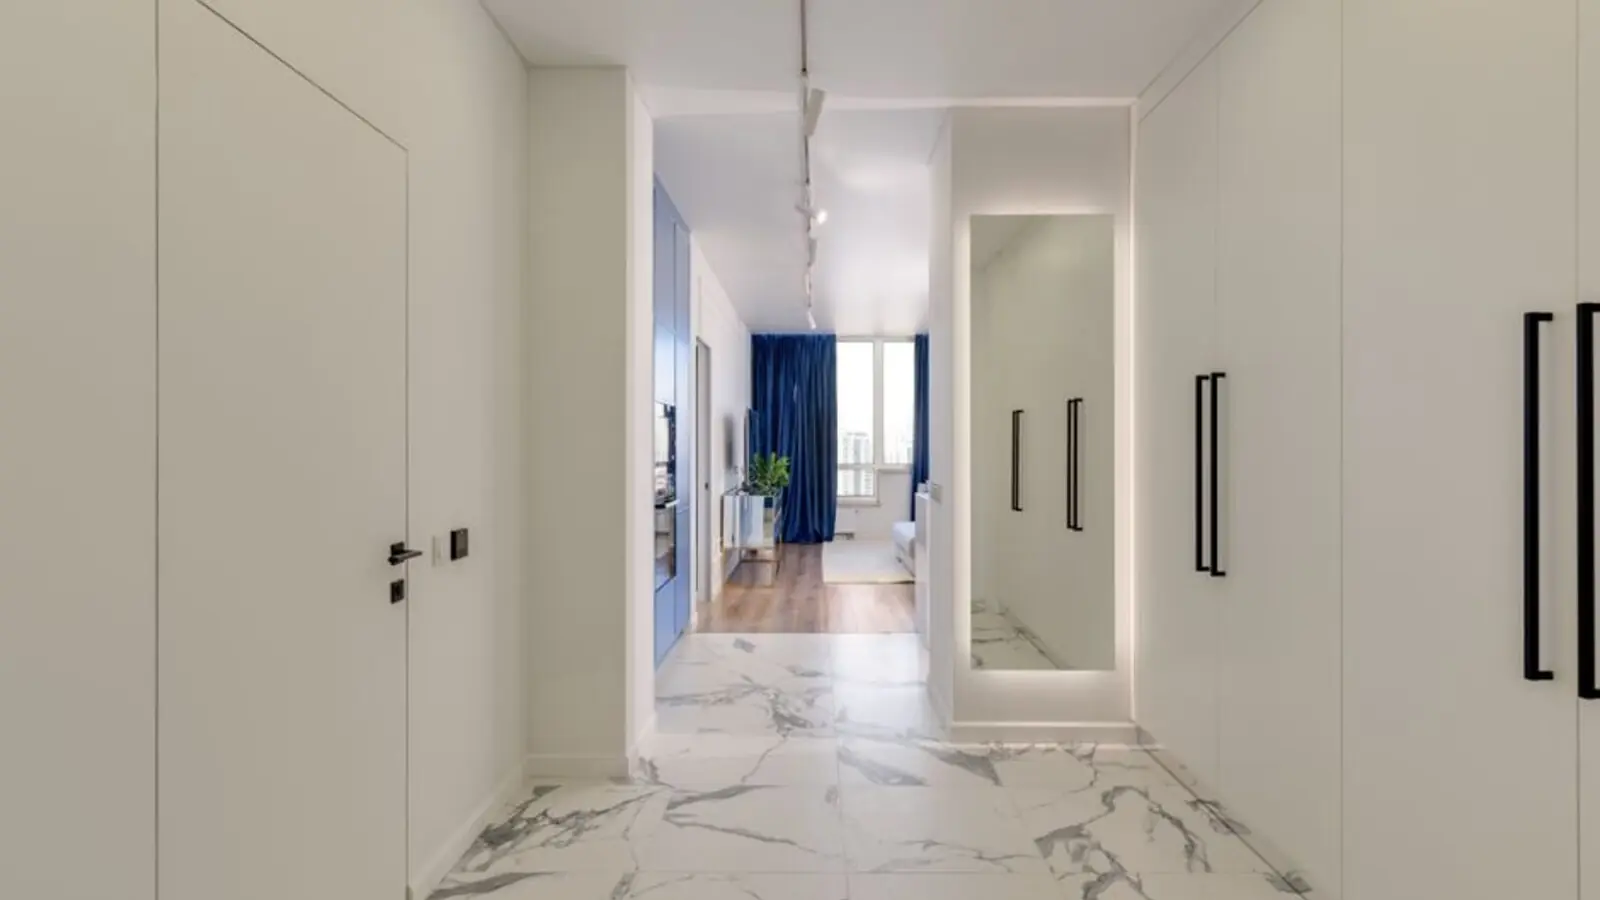
Varap, Kalyan
1, 2, 3 BHK • Price on request
Upcoming Birla Estates address on Murbad Road
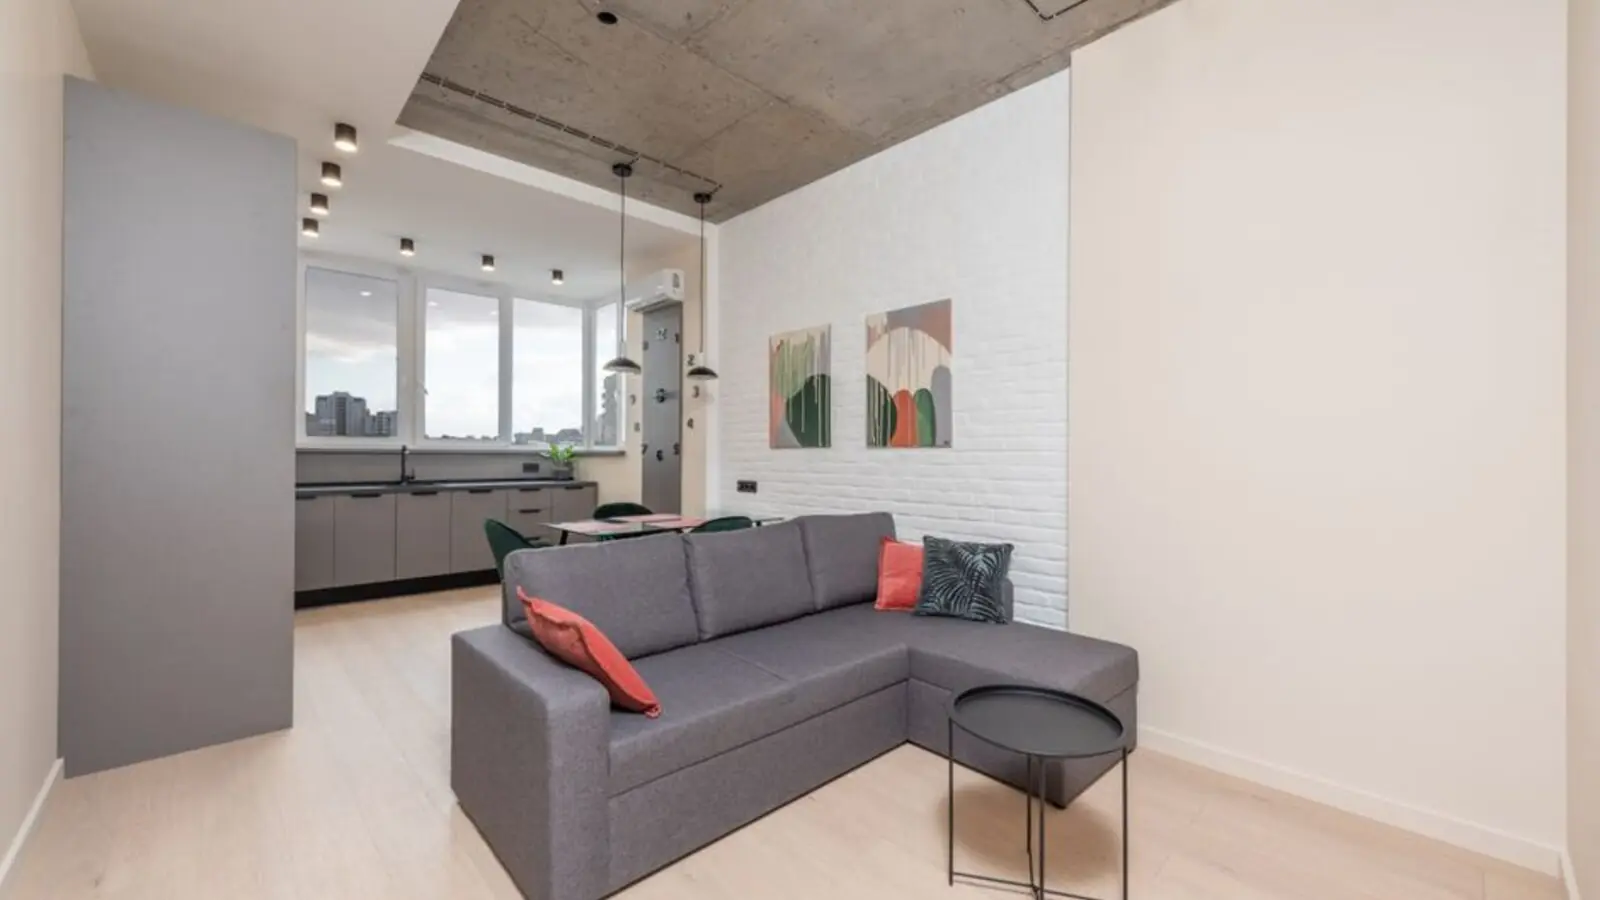
Central Noida, Noida
Upcoming luxury residences • Price on request
Proposed 10-acre residential development
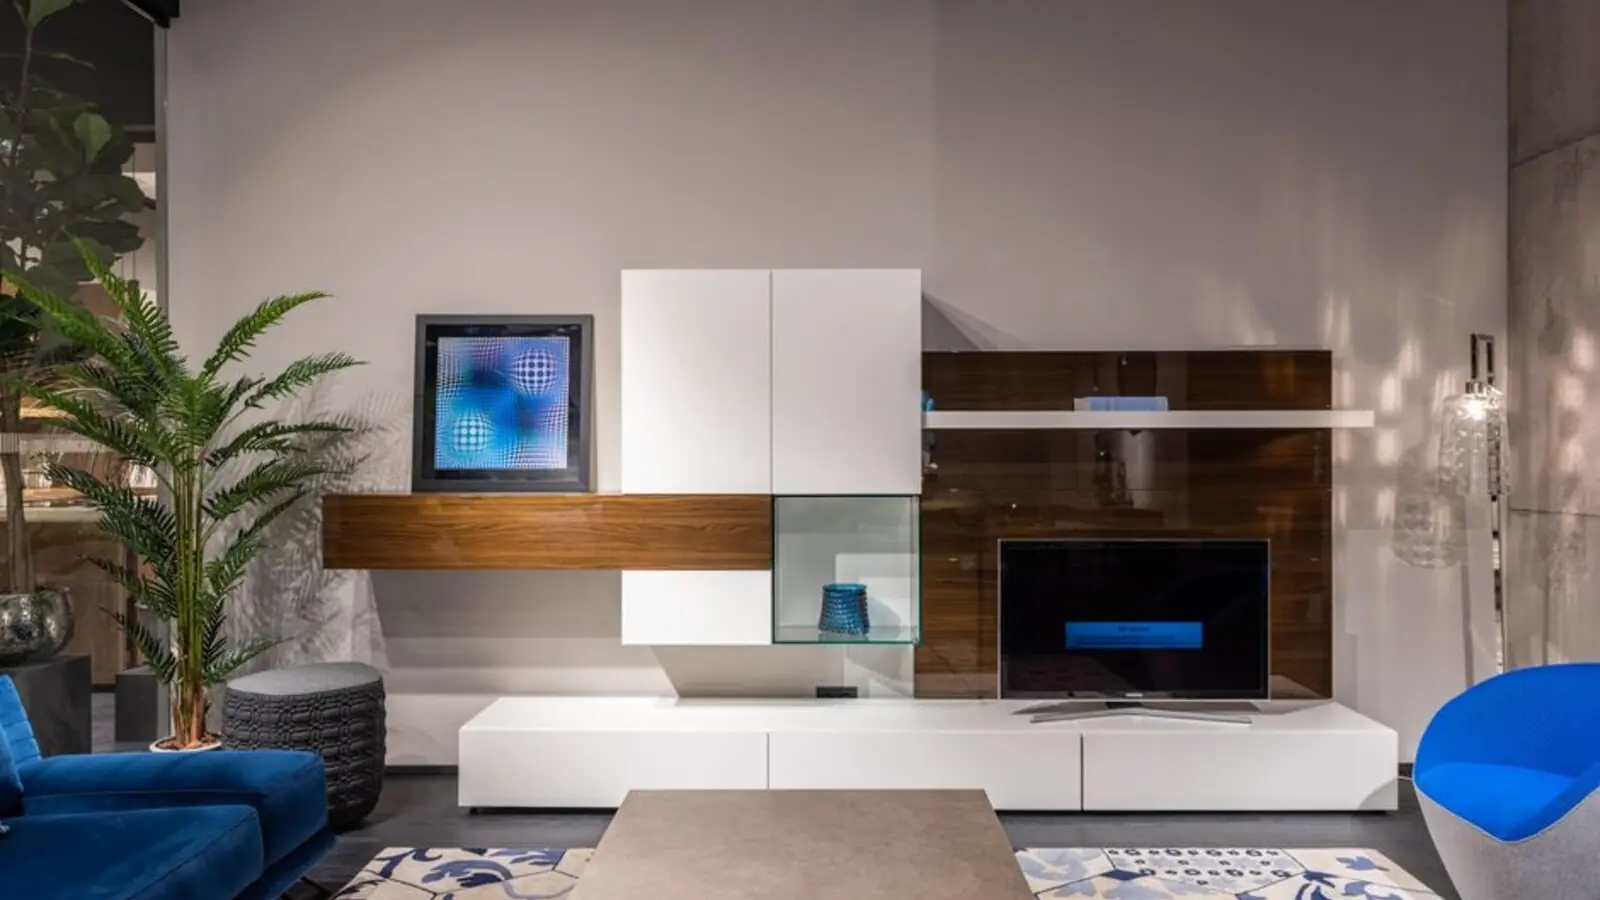
Hinjawadi, Pune
2, 3 BHK (proposed) • Price on request
Planned by Birla Estates for Pune's IT corridor
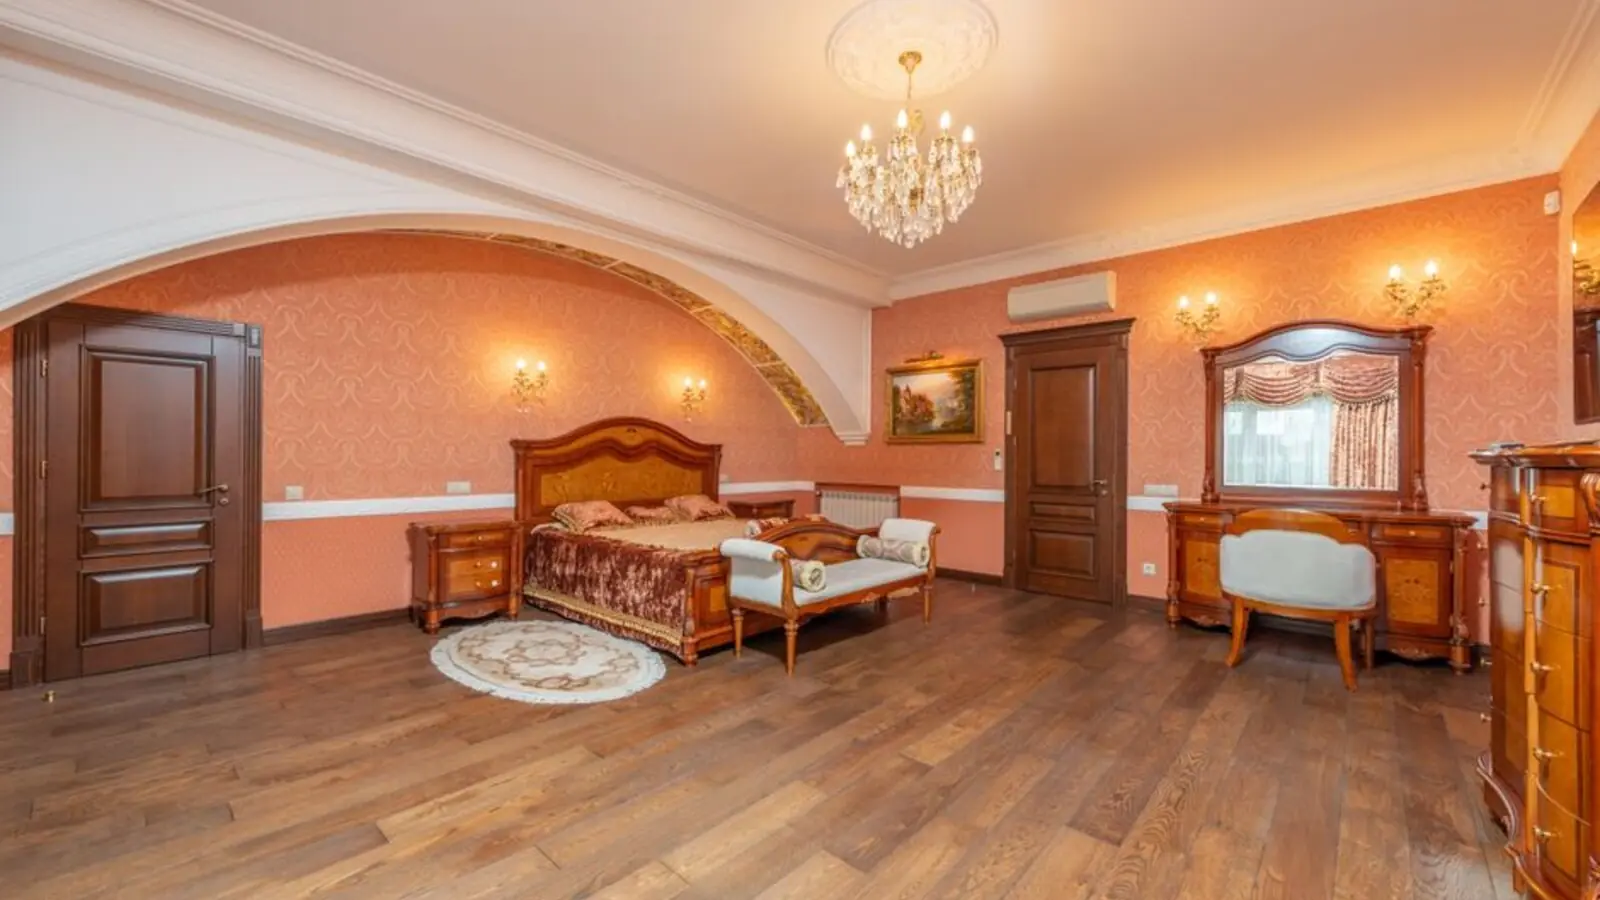
Manjri, Pune
1, 2, 3, 4 BHK • Price on request
293 apartments across two buildings
Shared for informational purposes only; nothing here is an offer or a contract. Plans, prices, and visuals are representative and may be updated at any time. Verify independently before you commit. About · Projects
Share your details and our expert will call you back.