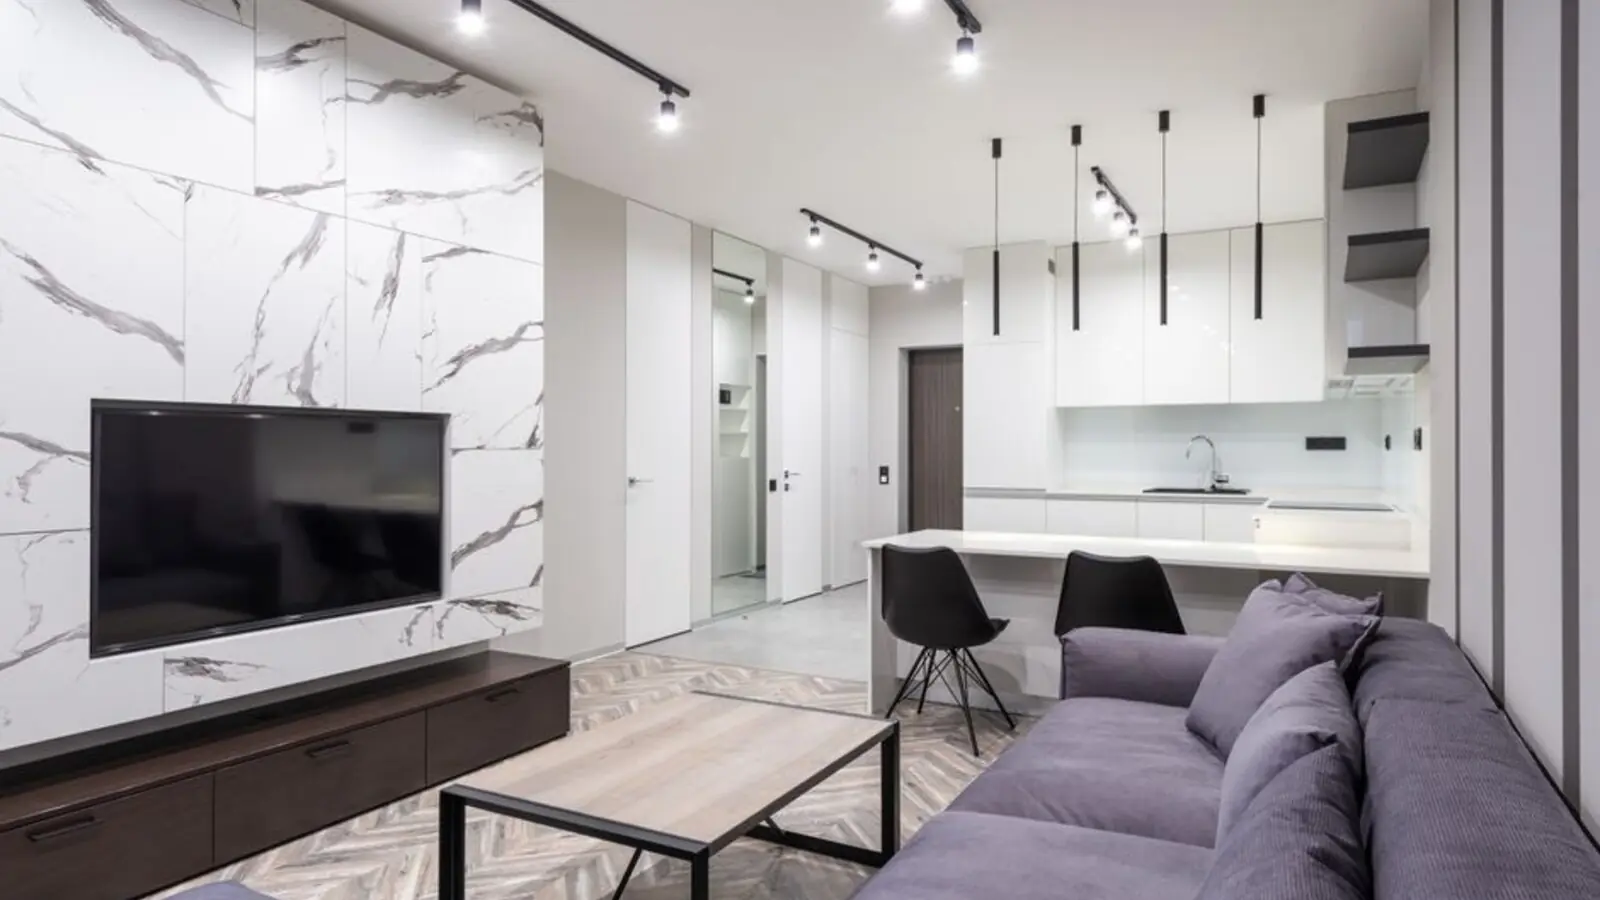
Sea-facing luxury residences set on 14 acres in the heart of South Mumbai.
Enquire NowBirla Niyaara is an ultra-luxury residential development by Birla Estates on one of the last remaining freehold land parcels in Mumbai, with the development spread across 14 acres of land with 75 percent open space. The address places residents in the heart of Worli's skyline, at Century Mills Compound, Pandurang Budhkar Marg, Worli, Mumbai 400030, an integrated development spread across 14 acres being developed in phases, with Phase-1 and Phase-2 (Silas) as part of the masterplan.
The project is designed by a globally renowned team, with Foster + Partners of London as lead architects and masterplanners, Sasaki Associates of Boston as landscape masterplanners, Coopers Hill of Singapore as landscape designers, and Leighton Asia of Hong Kong as construction partners. Birla Niyaara is also positioned as India's only LEED Platinum Pre-Certified residential project, built with a focus on sustainable, environmentally-conscious living.
Homes span a wide configuration range, with the development offering 2, 3, 4, 4.5, 5, 6, and 7 BHK apartments catering to various family sizes and preferences. Residents get access to three clubhouses offering halls for multi-utility use, sports facilities, a gym, and a badminton court, along with sweeping Arabian Sea views from upper floors.
Built for those who want a statement address in South Mumbai, Birla Niyaara combines large-format living with resort-style amenities and a rare low-density footprint for a project this close to the city's business districts.
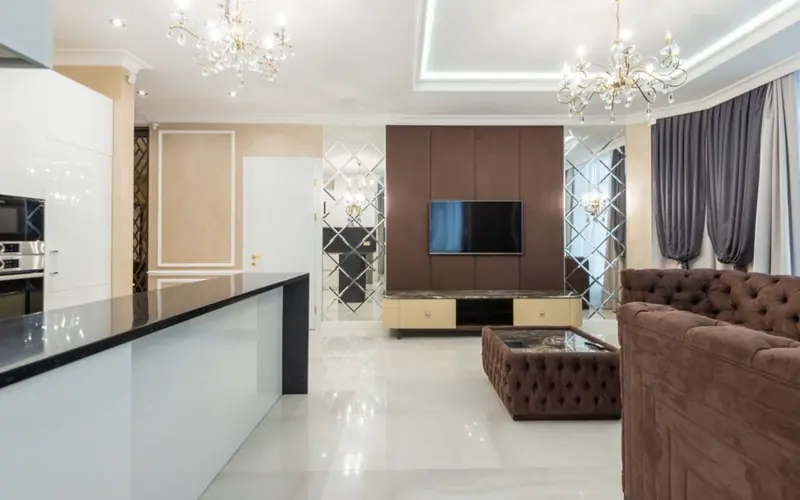
Birla Niyaara offers a broad configuration mix across its towers, with unit sizes and pricing varying by phase, floor, and view; the figures below are indicative starting prices compiled from recent project listings.
| Type | Size | Price | Status |
|---|---|---|---|
| 2 BHK | ~850 sq ft | ₹5.5 Cr onwards* | Under Construction |
| 3 BHK | 1,151 - 2,066 sq ft | ₹8.5 Cr onwards* | Under Construction |
| 4 BHK | 1,864 - 3,555 sq ft | ₹14 Cr onwards* | Under Construction |
| 4/5 BHK (Silas) | 2,089 - 5,033 sq ft | ₹30 Cr onwards* | Under Construction |
| 6/7 BHK Duplex | 3,744 - 11,914 sq ft | ₹31 Cr onwards* | Under Construction |
Residents enjoy a resort-style lifestyle spread across three dedicated clubhouses and generous open spaces within the 14-acre campus.
Dedicated Social Club, Sports Club, and Kids Club, each offering a distinct set of experiences and facilities.
An infinity-edged pool designed for a resort-like experience within the towers.
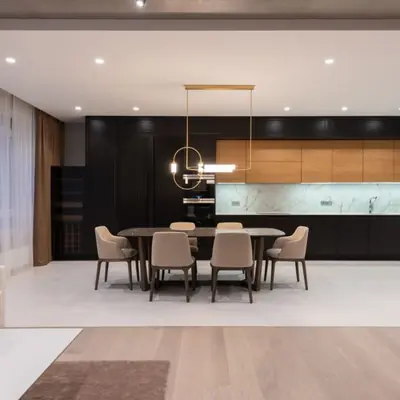
A lounge bar terrace along with spa and salon facilities for relaxed, everyday indulgence.
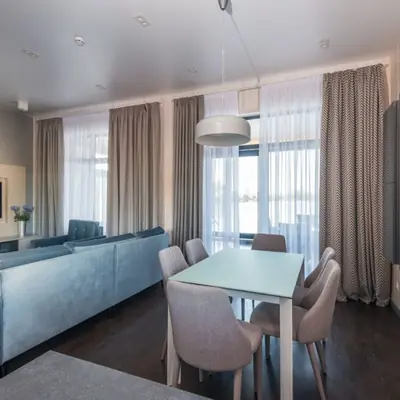
Squash and badminton courts, a cricket pitch, and a football ground for active residents.
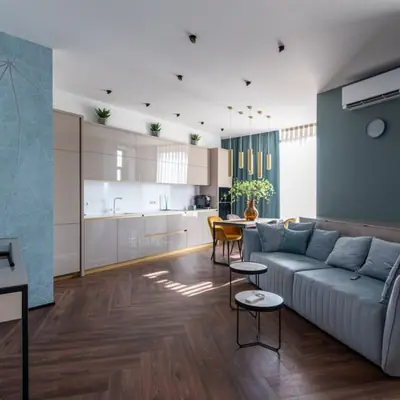
A well-equipped gymnasium, spinning studio, and physiotherapy room.
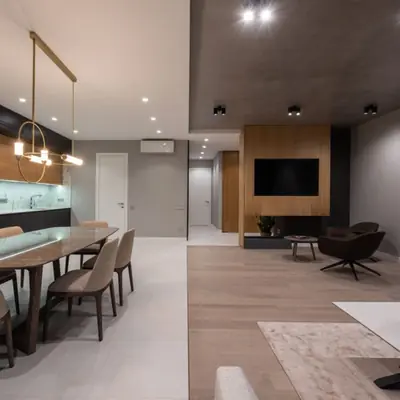
An elevated deck offering panoramic views of the Worli skyline and the Arabian Sea.
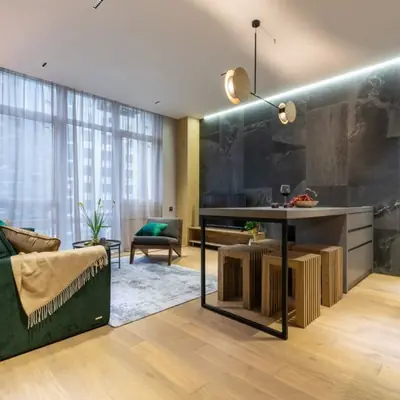
A dedicated children's play area and activity zones designed for younger residents.
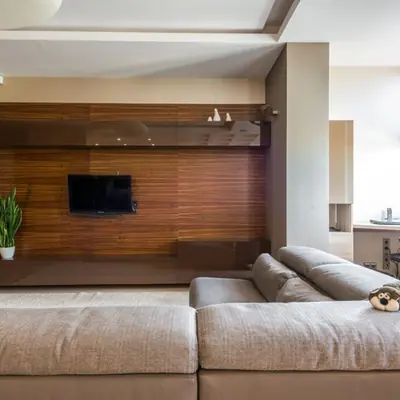
Multi-tier security arrangements with round-the-clock surveillance and trained personnel.
Floor plans at Birla Niyaara are designed with open, column-free layouts and large windows, including features such as multiple living areas, home offices, and outdoor balconies or courtyards.
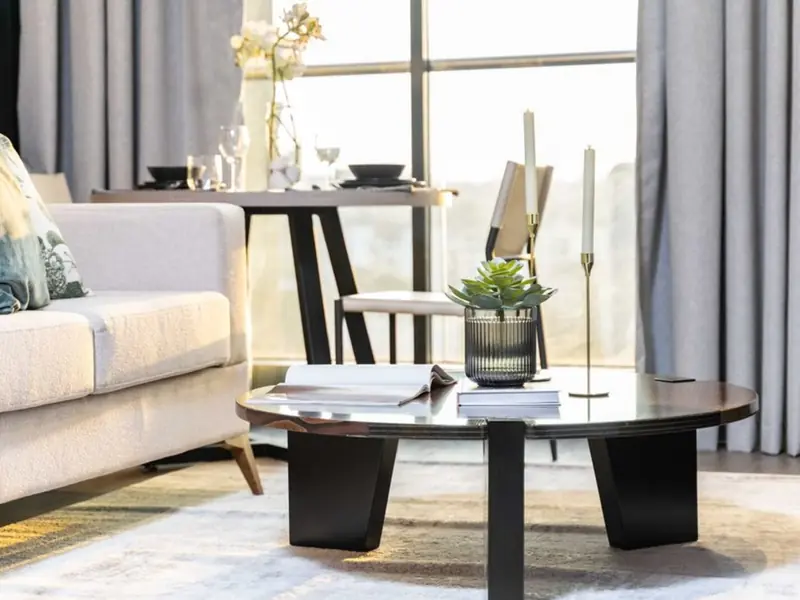
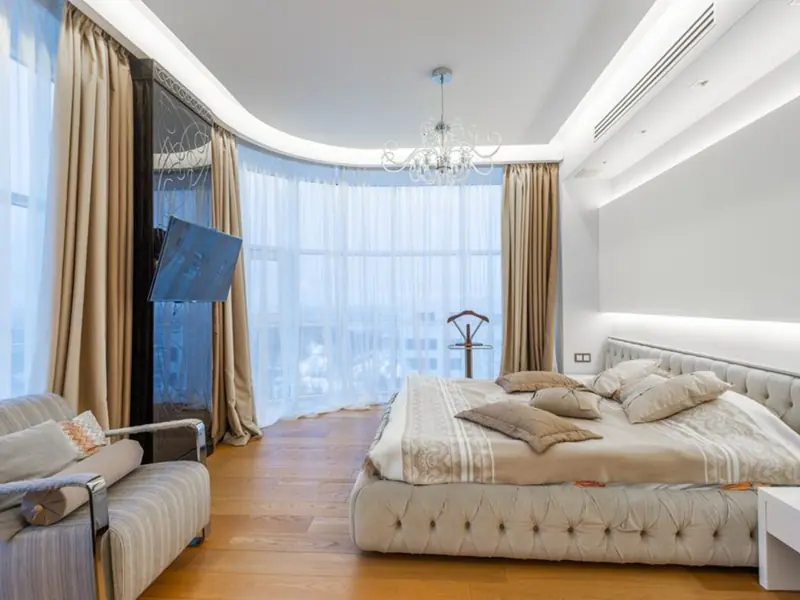
Birla Niyaara sits at a strategic midpoint in South Mumbai, located at the heart of Worli, at a centre point between Nariman Point and BKC. The location keeps residents within reach of the Bandra-Worli Sea Link, the upcoming Trans-Harbour Link, and a short drive from Parel, Peninsula Business Park, Dadar, and Mumbai International Airport. Everyday needs are well covered, with reputed institutions such as R.A. Podar Government Medical College around a 13-minute drive, and dining options including Bombay Brasserie roughly a 15-minute drive and Copper Chimney around 13 minutes away. The project is also close to established residential and retail landmarks such as Prabhadevi, Atria Mall, and the iconic Mahalaxmi Race Course, making Worli one of Mumbai's most exclusive coastal addresses.
Bund Garden, Pune
1, 2, 3 BHK • Price on Request
Upcoming premium homes in central Pune
Varap, Kalyan
1, 2, 3 BHK • Price on request
Upcoming Birla Estates address on Murbad Road
Hinjawadi, Pune
2, 3 BHK (proposed) • Price on request
Planned by Birla Estates for Pune's IT corridor
Sector 150, Noida
2, 3, 4 BHK • Price on Request
131-acre township with golf course & stadium
Rajendra Nagar, West Pune
2, 3, 4 BHK • Price on Request
Gated community near Hinjawadi belt
Alandi, Pune
2, 3 BHK • Price on Request
18-acre township, 75% open space
Rajarajeshwari Nagar, Bangalore
1, 2, 3 BHK • Price on Request
Pre-launch by Birla Estates
Bhandup West, Mumbai
1, 2, 3 BHK • Price on request
New-launch homes in Central Mumbai
Shared for informational purposes only; nothing here is an offer or a contract. Plans, prices, and visuals are representative and may be updated at any time. Verify independently before you commit. About · Projects
Share your details and our expert will call you back.