Premium redevelopment in Vashi, minutes from Sion-Panvel Highway and Vashi station.
Enquire NowBirla Estates, the real estate arm of Aditya Birla Real Estate, is redeveloping the Shiv Sai Co-operative Housing Society in Vashi in partnership with an affiliate of Navi Mumbai-based Priyanka Group. Spread across 3.06 acres, or approximately 12,382 sq m, the development will comprise premium and luxury residences. This marks a significant milestone as it is the developer's first project in the Navi Mumbai micro-market.
The project carries a total revenue potential of approximately Rs 2,600 crores. The Vashi micro-market has seen limited Grade A redevelopment activity to date, positioning Birla Estates among the first legacy-led developers to undertake a large-format sustainable and future centric redevelopment project in the location.
The residences are planned to offer views of the sea, gardens and surrounding mangroves. This positions the project as a rare offering of open, green and waterfront-facing living within an established, well-connected part of Navi Mumbai.
KT Jithendran, MD & CEO Birla Estates said, "Vashi represents a strategic entry point for us into Navi Mumbai's redevelopment landscape. Redevelopment is as much about people as it is about buildings." The Vashi project follows Birla Estates' earlier redevelopment initiative in Khar, Mumbai, and expands its presence in the redevelopment segment across the Mumbai Metropolitan Region.
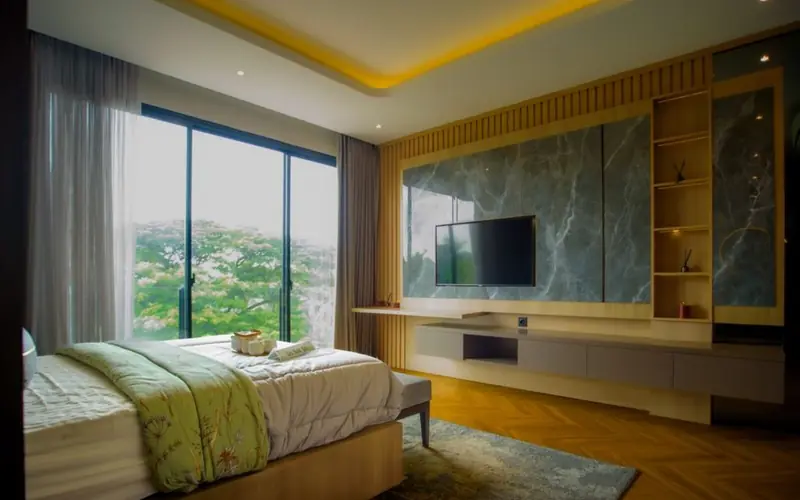
As a newly announced redevelopment, unit sizes and final pricing for this project are yet to be released; the table below will be updated once Birla Estates opens bookings.
| Type | Size | Price | Status |
|---|---|---|---|
| 2 BHK | To be announced | Price on request | Pre-launch |
| 3 BHK | To be announced | Price on request | Pre-launch |
| 4 BHK | To be announced | Price on request | Pre-launch |
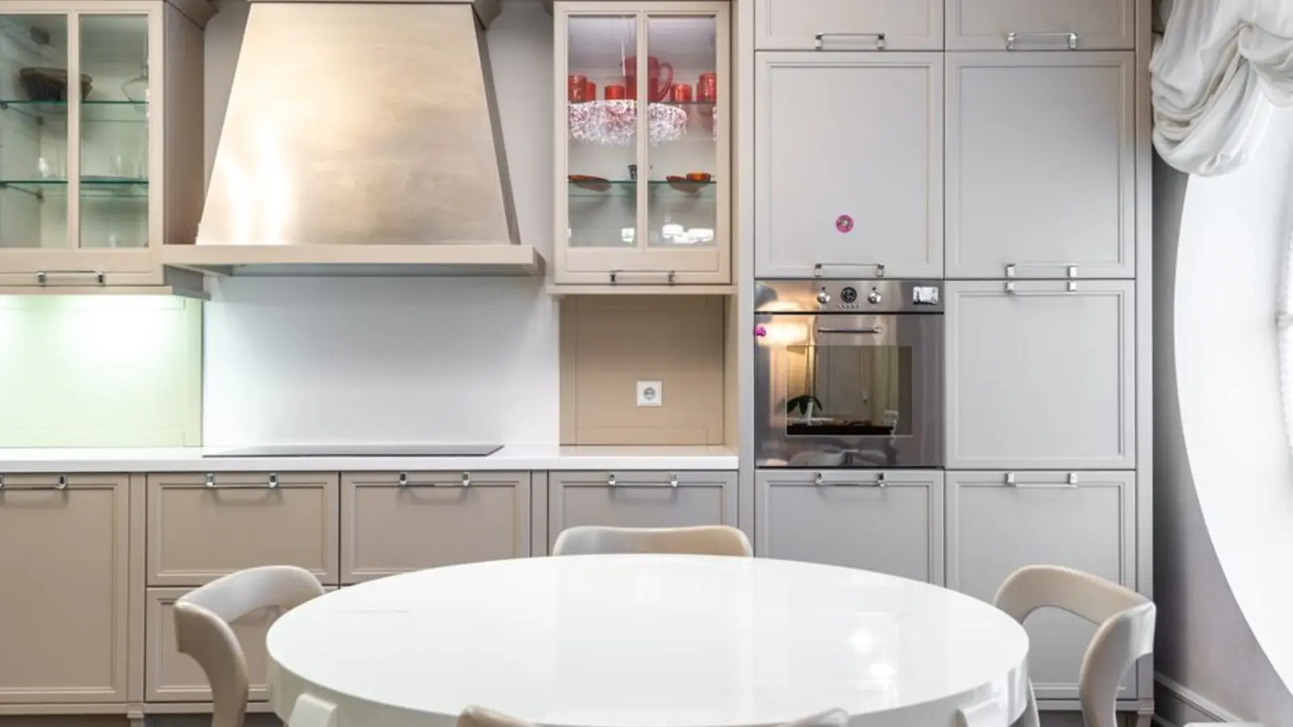
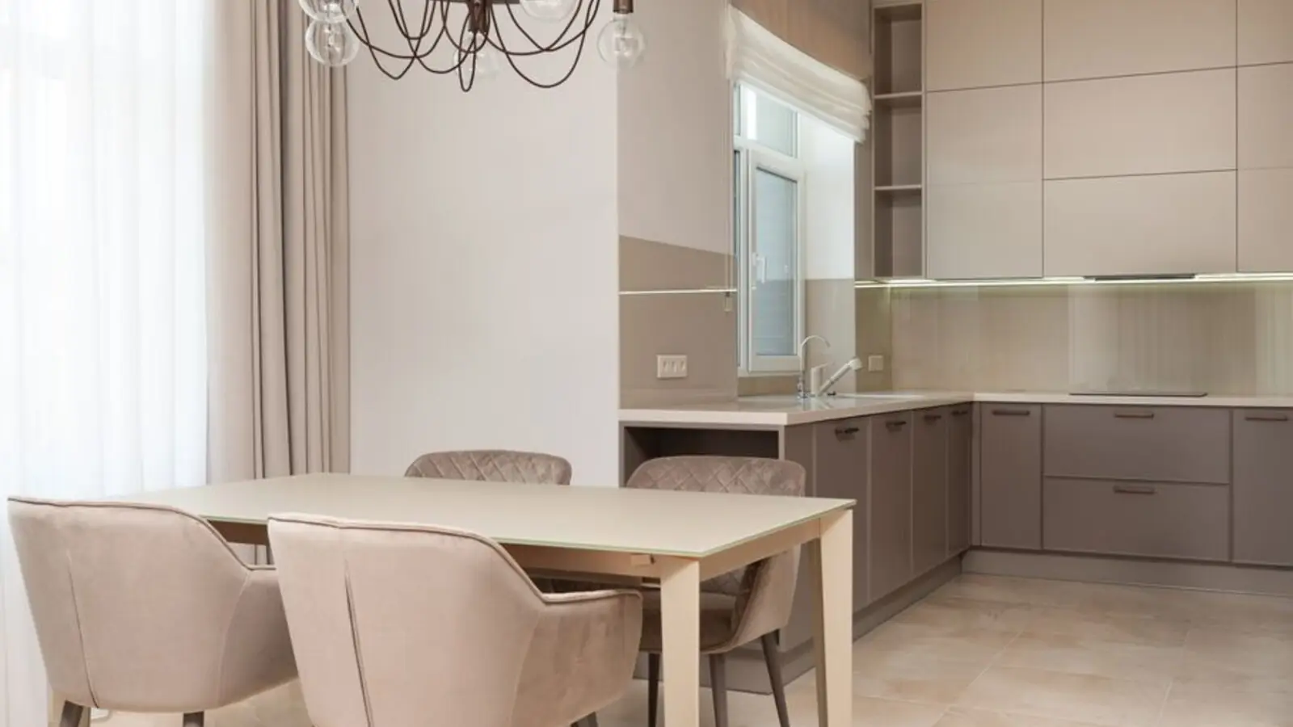
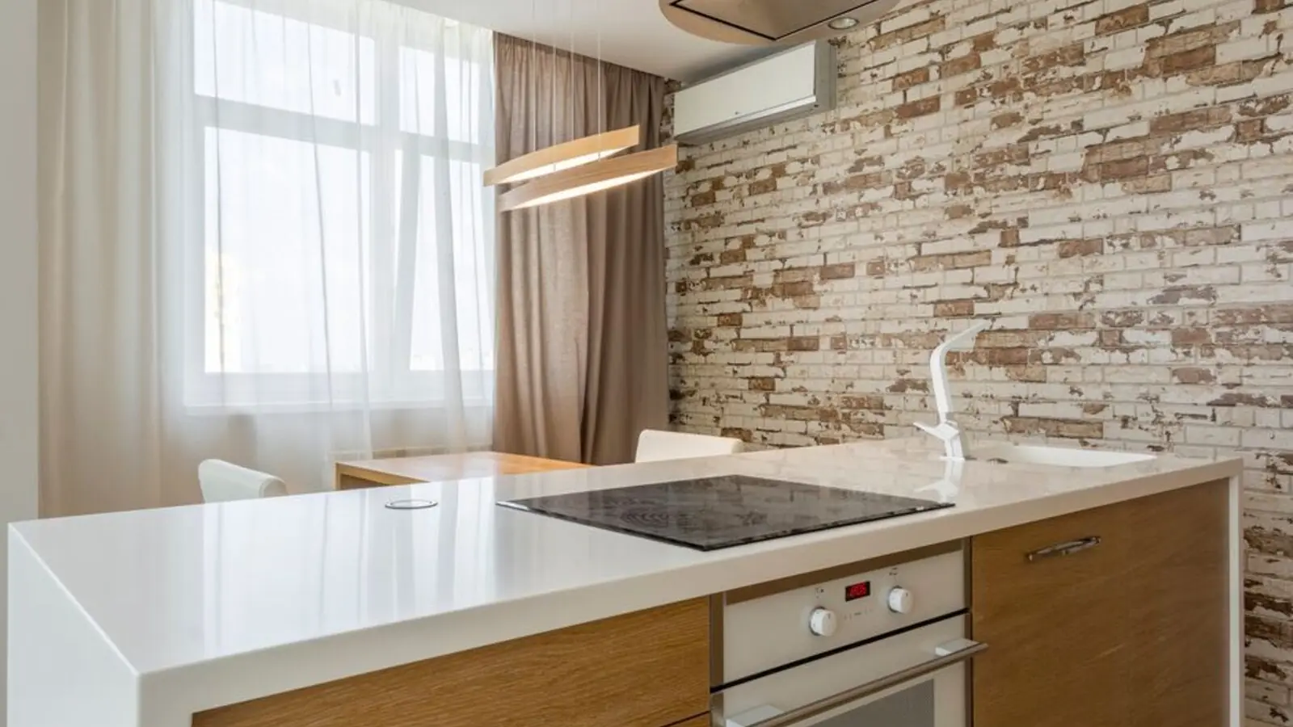
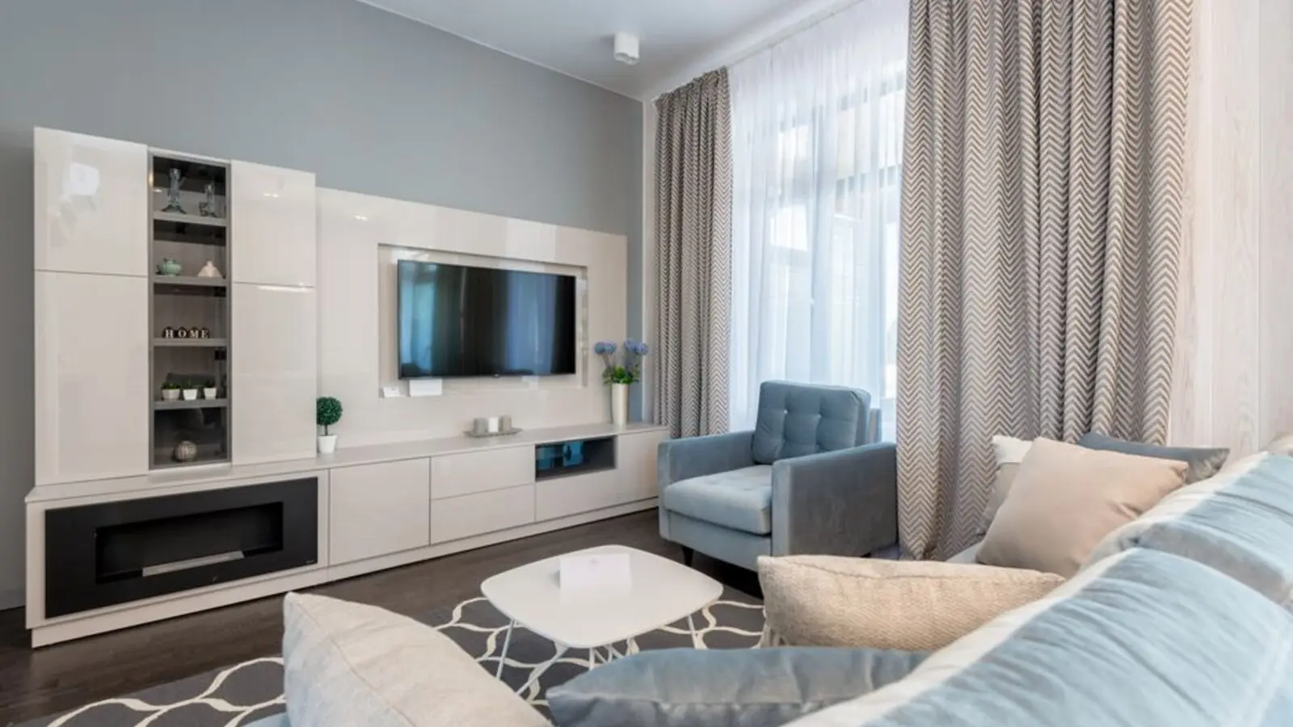
The redevelopment is planned as a premium, amenity-rich residential address befitting a Birla Estates address in Vashi.
Green open spaces designed around the site's sea and mangrove-facing orientation.
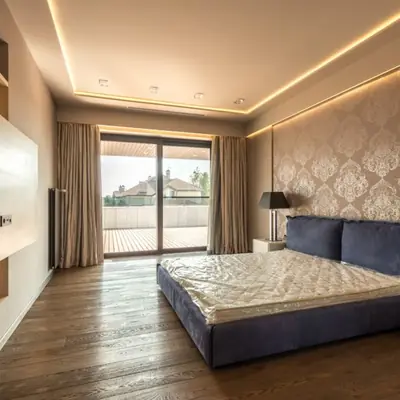
A dedicated indoor clubhouse for residents' recreation and community events.
A leisure pool area for residents to unwind within the community.
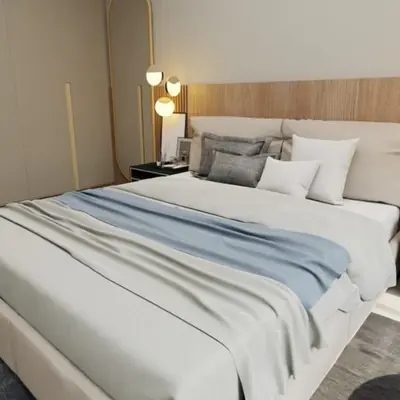
A modern, well-equipped gymnasium for daily fitness needs.

Dedicated outdoor play zones for younger residents.
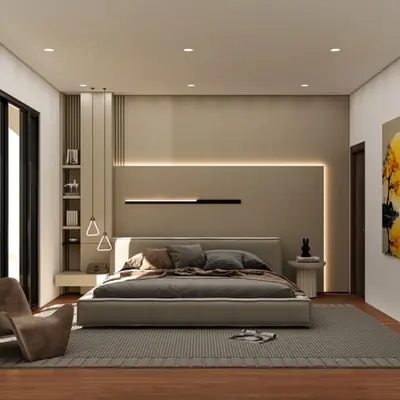
Gated access with round-the-clock surveillance and trained security staff.
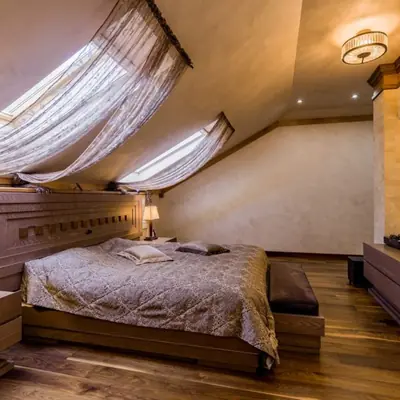
Indoor space for gatherings, celebrations and community functions.
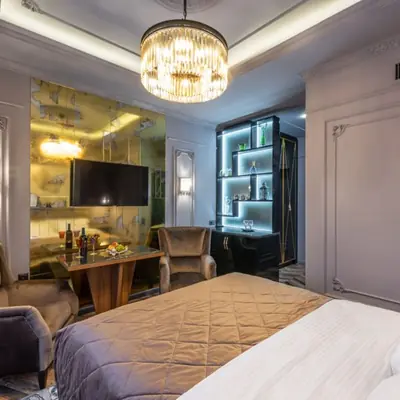
Development planned in line with Birla Estates' broader sustainability commitments.
Detailed floor plans for the premium and luxury residences will be released closer to the project's formal launch.
The project sits in an established part of Vashi with strong existing infrastructure. Strategically positioned in a prime neighbourhood in Vashi, the project benefits from direct connectivity to the Sion-Panvel Highway and proximity to Vashi railway station. This gives residents quick access to both central Mumbai via the Sion-Panvel corridor and the wider Navi Mumbai rail network. Connectivity is set to improve further in the coming years. The upcoming Gold Line metro, proposed to connect Chhatrapati Shivaji Maharaj International Airport (CSMIA) and Navi Mumbai International Airport (NMIA) via Vashi, is expected to further strengthen the location's connectivity profile. Vashi was chosen for its strong connectivity and established residential market, making it a preferred address for those who want proximity to malls, hospitals, schools and Vashi's established commercial hubs, along with easy road and rail access across the Mumbai Metropolitan Region.
Bund Garden, Pune
1, 2, 3 BHK • Price on Request
Upcoming premium homes in central Pune
Varap, Kalyan
1, 2, 3 BHK • Price on request
Upcoming Birla Estates address on Murbad Road
Hinjawadi, Pune
2, 3 BHK (proposed) • Price on request
Planned by Birla Estates for Pune's IT corridor
Sector 150, Noida
2, 3, 4 BHK • Price on Request
131-acre township with golf course & stadium
Rajendra Nagar, West Pune
2, 3, 4 BHK • Price on Request
Gated community near Hinjawadi belt
Alandi, Pune
2, 3 BHK • Price on Request
18-acre township, 75% open space
Rajarajeshwari Nagar, Bangalore
1, 2, 3 BHK • Price on Request
Pre-launch by Birla Estates
Bhandup West, Mumbai
1, 2, 3 BHK • Price on request
New-launch homes in Central Mumbai
Shared for informational purposes only; nothing here is an offer or a contract. Plans, prices, and visuals are representative and may be updated at any time. Verify independently before you commit. About · Projects
Share your details and our expert will call you back.