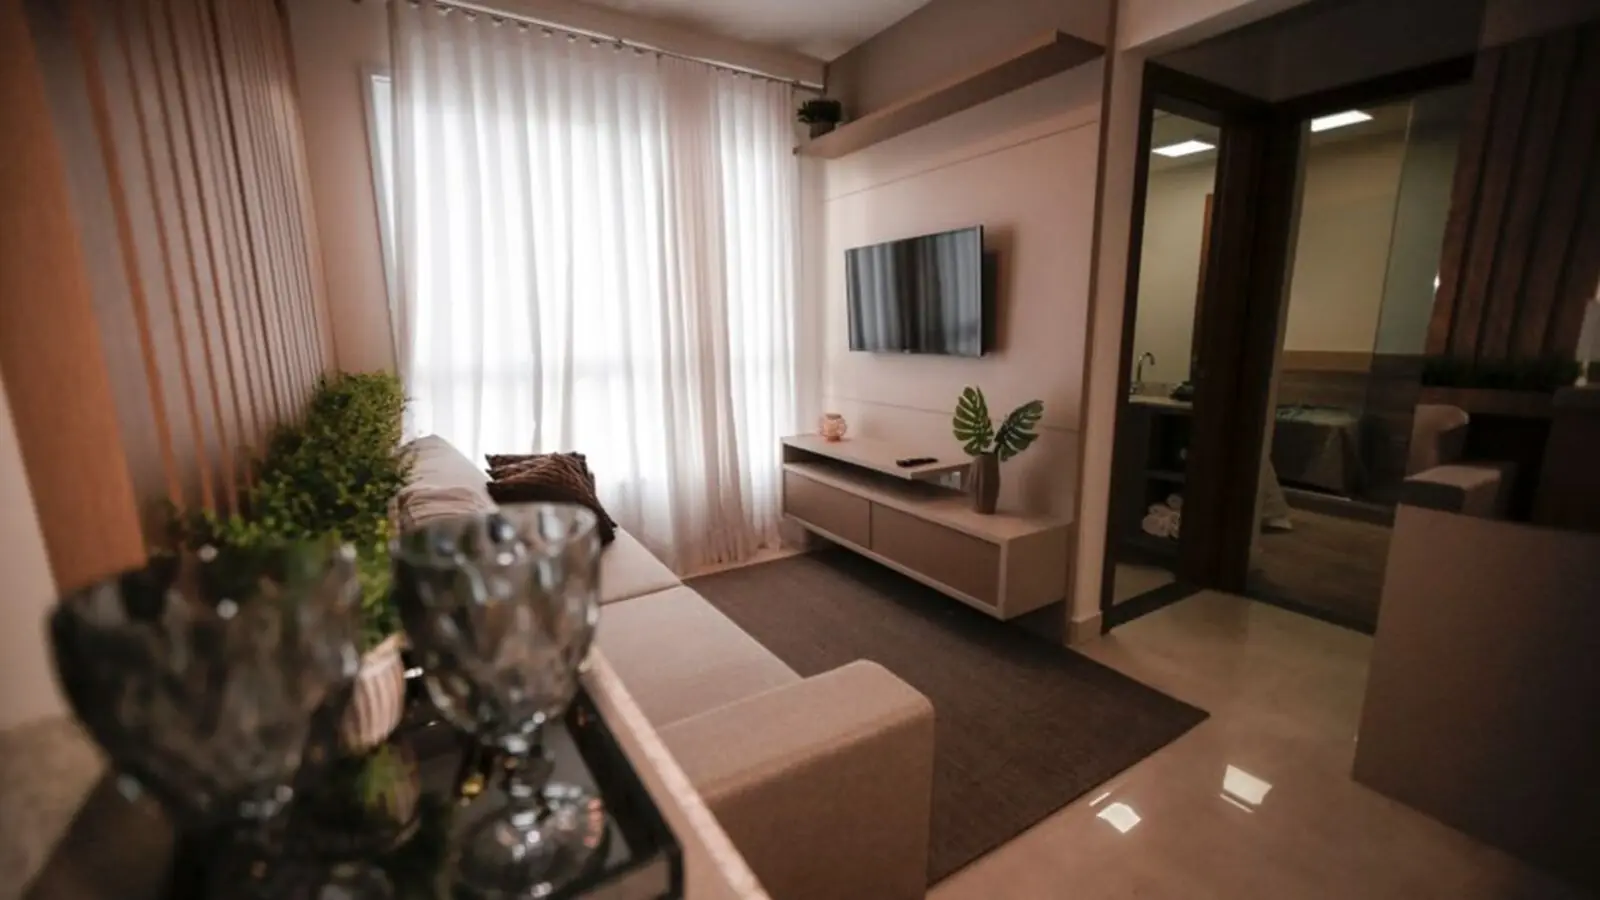
Luxury 3 & 3.5 BHK homes on SPR Road - sold out in 24 hours.
Enquire NowBirla Pravaah is a premium residential development by Birla Estates, the real estate arm of the Aditya Birla Group, positioned right on the Southern Peripheral Road (SPR) in Sector 71, Gurugram. The project became one of the most talked-about launches of the year when it sold out within 24 hours of launch, clocking over Rs 1,800 crore in sales for 492 units, reflecting the strength of the Birla brand and continued appetite for premium housing in NCR.
Spread across 5.075 acres, the project offers over 30 world-class amenities while ensuring 70% open space for greenery, relaxation, and recreation. The development comprises five residential towers, with select towers offering only two residences per floor to ensure enhanced privacy and exclusivity, and it is an Indian Green Building Council (IGBC) Gold pre-certified development.
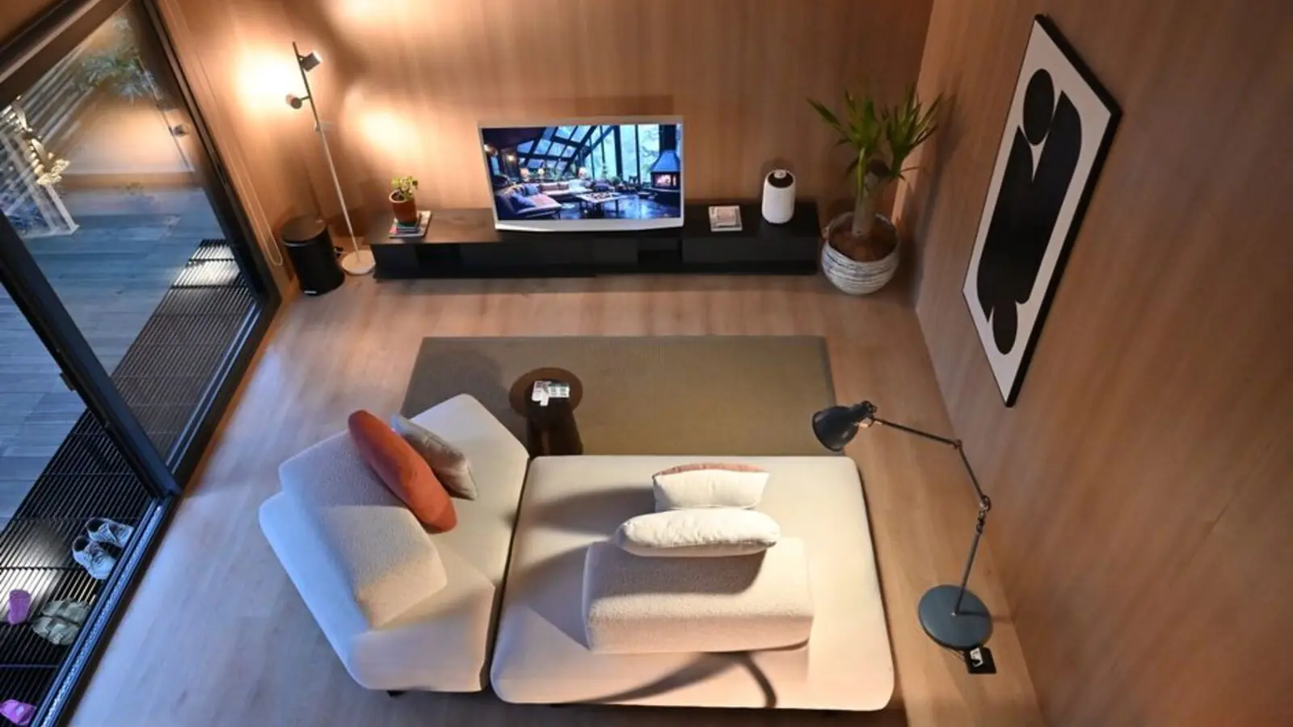
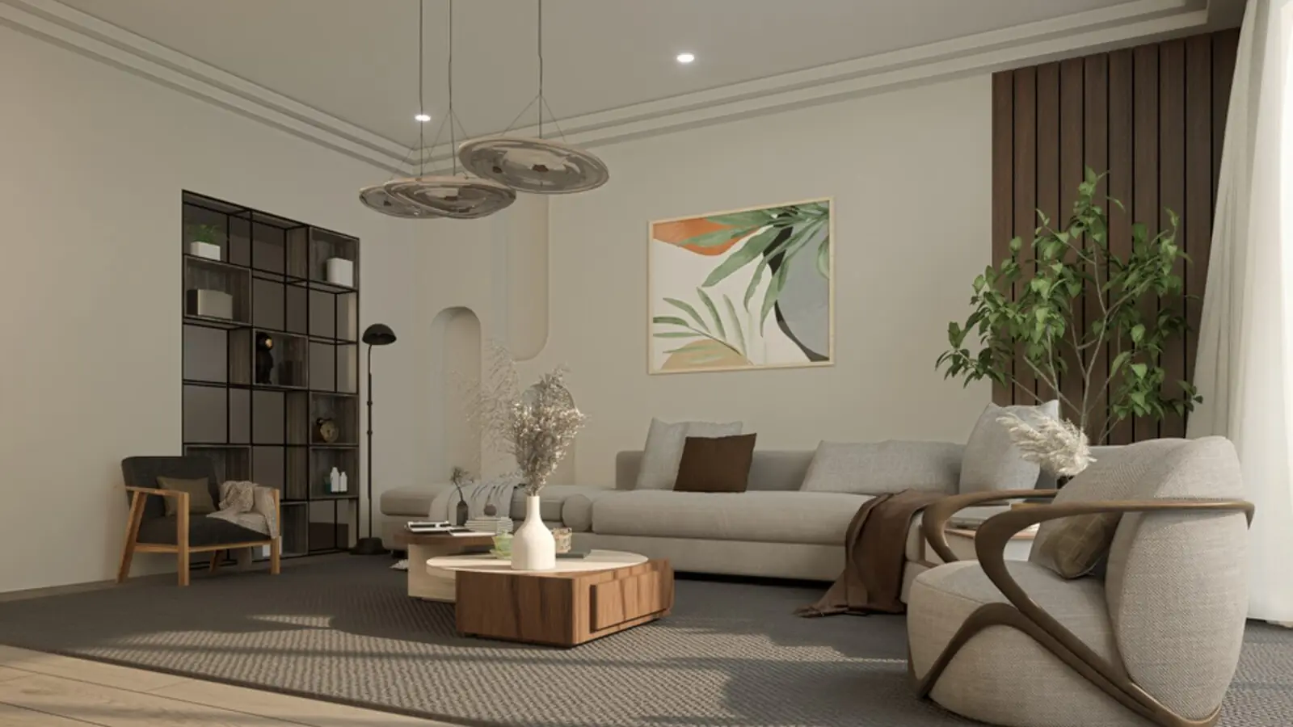
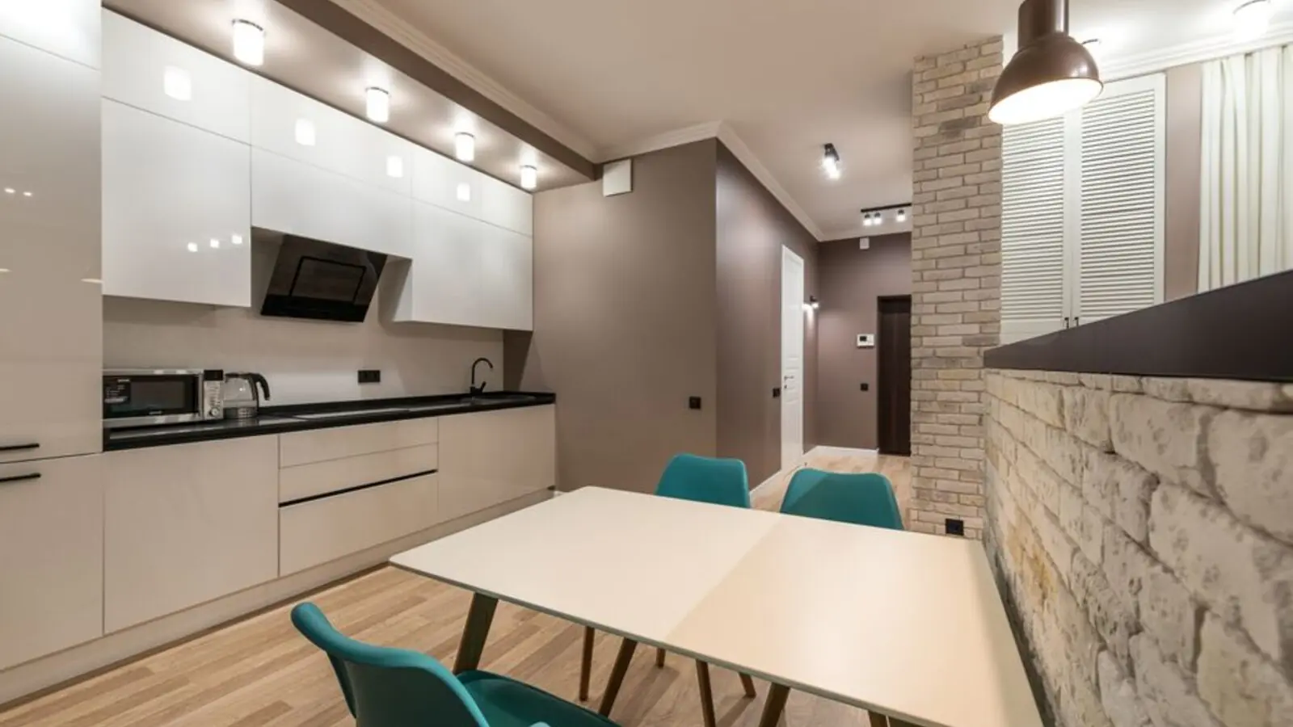
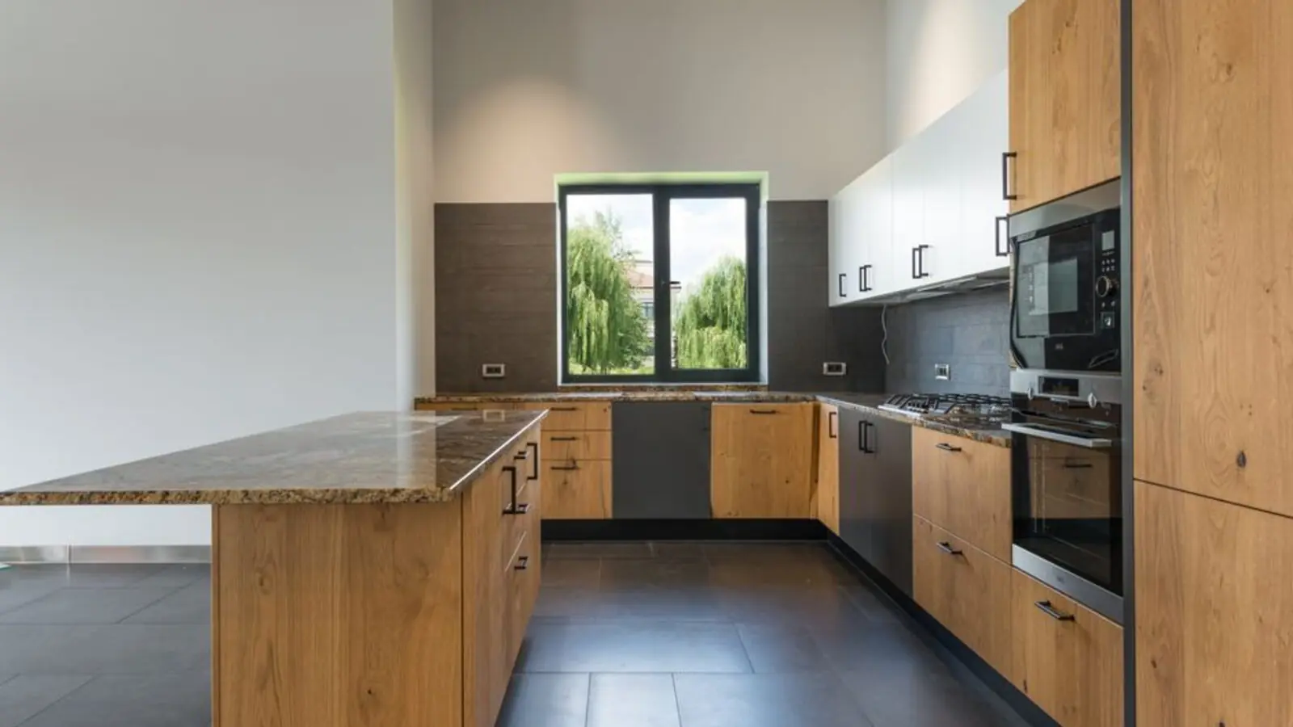
Homes at Birla Pravaah are designed around functionality and light, with configurations of three-bedroom (3BHK) and three-bedroom plus utility residences of 1,358 square feet and 1,722 square feet, along with a limited collection of penthouses and duplexes. The project achieved an average selling price of around Rs 25,000 per square foot at launch.
Birla Pravaah is the developer's third project in Gurugram after Birla Navya (Sector 63A) and Birla Arika (Sector 31). Commenting on the launch, KT Jithendran, managing director and chief executive officer at Birla Estates, said: "We have established a very strong brand on the back of our response in our previous projects", underlining how each new Birla Estates launch has built on the last.
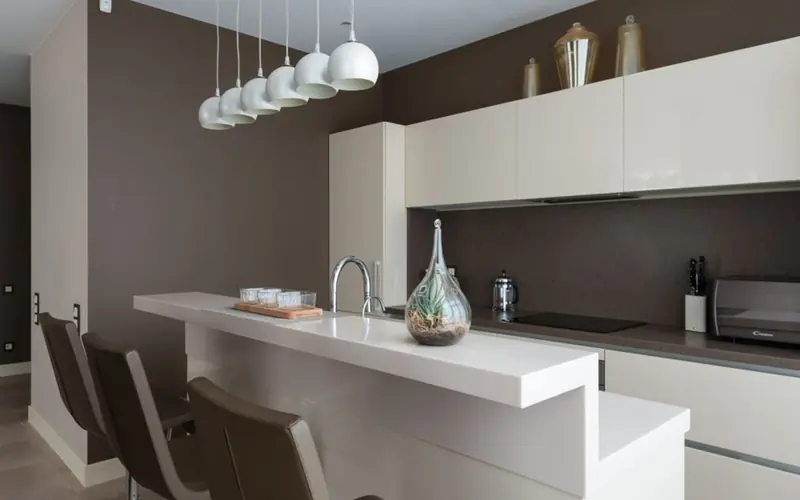
All 492 units at Birla Pravaah were booked within 24 hours of launch; pricing below reflects the original launch price sheet for reference.
| Type | Size | Price | Status |
|---|---|---|---|
| 3 BHK | 1,358 sq ft | ₹3.25 Cr onwards* | Sold Out |
| 3 BHK + Utility | 1,722 sq ft | ₹4.30 Cr onwards* | Sold Out |
| Duplex / Penthouse | 2,200 - 3,000 sq ft | On Request* | Sold Out |
Birla Pravaah offers over 30 curated amenities spread across wellness, social, sports and children's zones, anchored by a grand clubhouse.
Swimming pool with an infinity edge and dedicated pool deck for residents.
A grand clubhouse offering indoor games, lounges and community spaces.
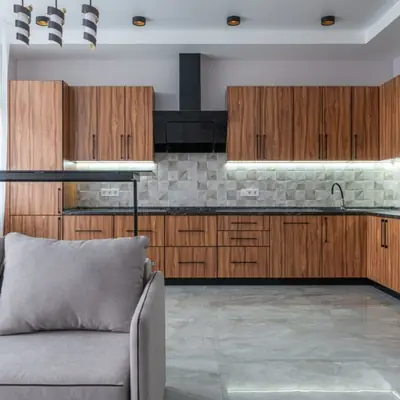
Squash court, half basketball court, skating rink and cricket practice pitch.
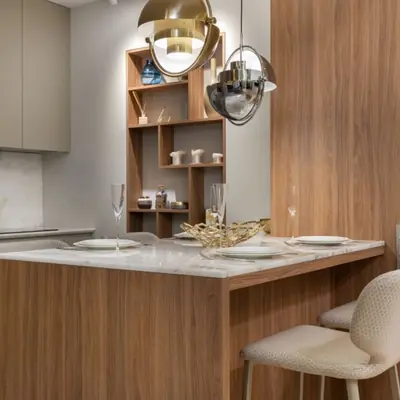
Dedicated toddlers' zone, indoor play area and outdoor kids' play space.
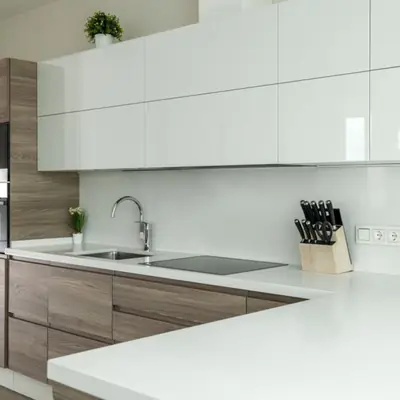
Shared work spaces and multipurpose activity rooms for residents.
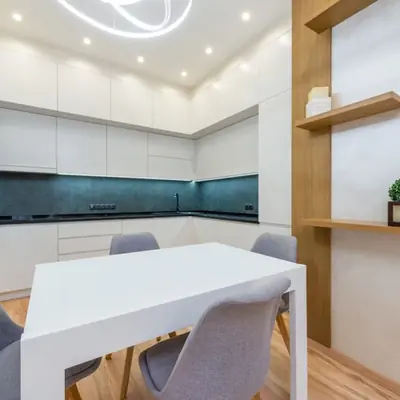
Landscaped pet park along with a koi pond and fountain feature.
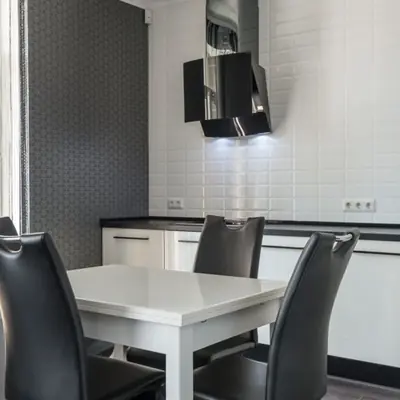
Spa, salon and yoga/Zumba room for holistic wellbeing.
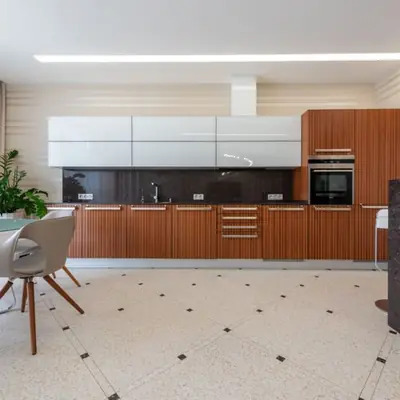
IGBC Gold pre-certified project with rainwater harvesting and zero-discharge water systems.
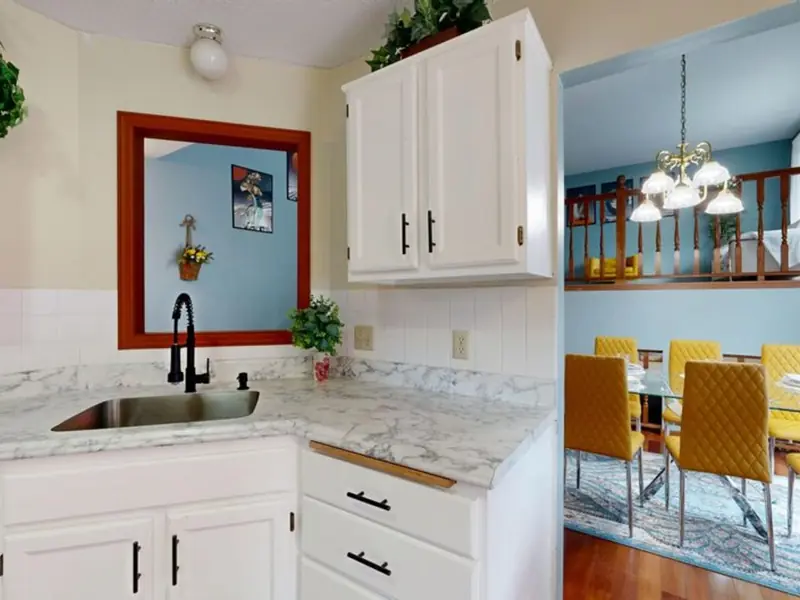
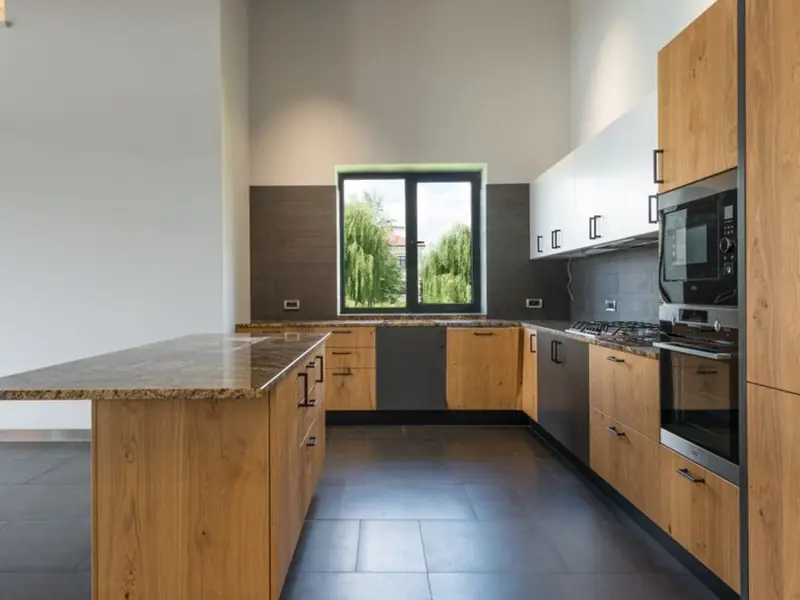
Floor plans at Birla Pravaah are offered in 3 BHK and 3 BHK + Utility configurations, several with 2-side open layouts and private balconies designed for natural light and ventilation.
Birla Pravaah sits on Sector 71's stretch of Southern Peripheral Road (SPR), placing it within easy reach of Gurugram's major arterial network. The location offers direct access to NH-48, Golf Course Extension Road, Sohna Road and the Dwarka Expressway, cutting travel time to Cyber City, Udyog Vihar and other commercial hubs. Nearby social infrastructure includes Lady Florence Public School, Park Hospital and Gurugram University, along with Gobind Hospital as a well-known landmark in the sector. For daily commuting, the nearest metro station is about 4.32 km away, while Gurgaon Railway Station is roughly 14 km from the project. IGI Airport is accessible at around 20 km via NH-48, making the location workable for frequent flyers and corporate professionals. Retail and leisure needs are met by malls such as Star Mall, Raheja Mall and Ambience Mall, all within comfortable driving distance.
Bund Garden, Pune
1, 2, 3 BHK • Price on Request
Upcoming premium homes in central Pune
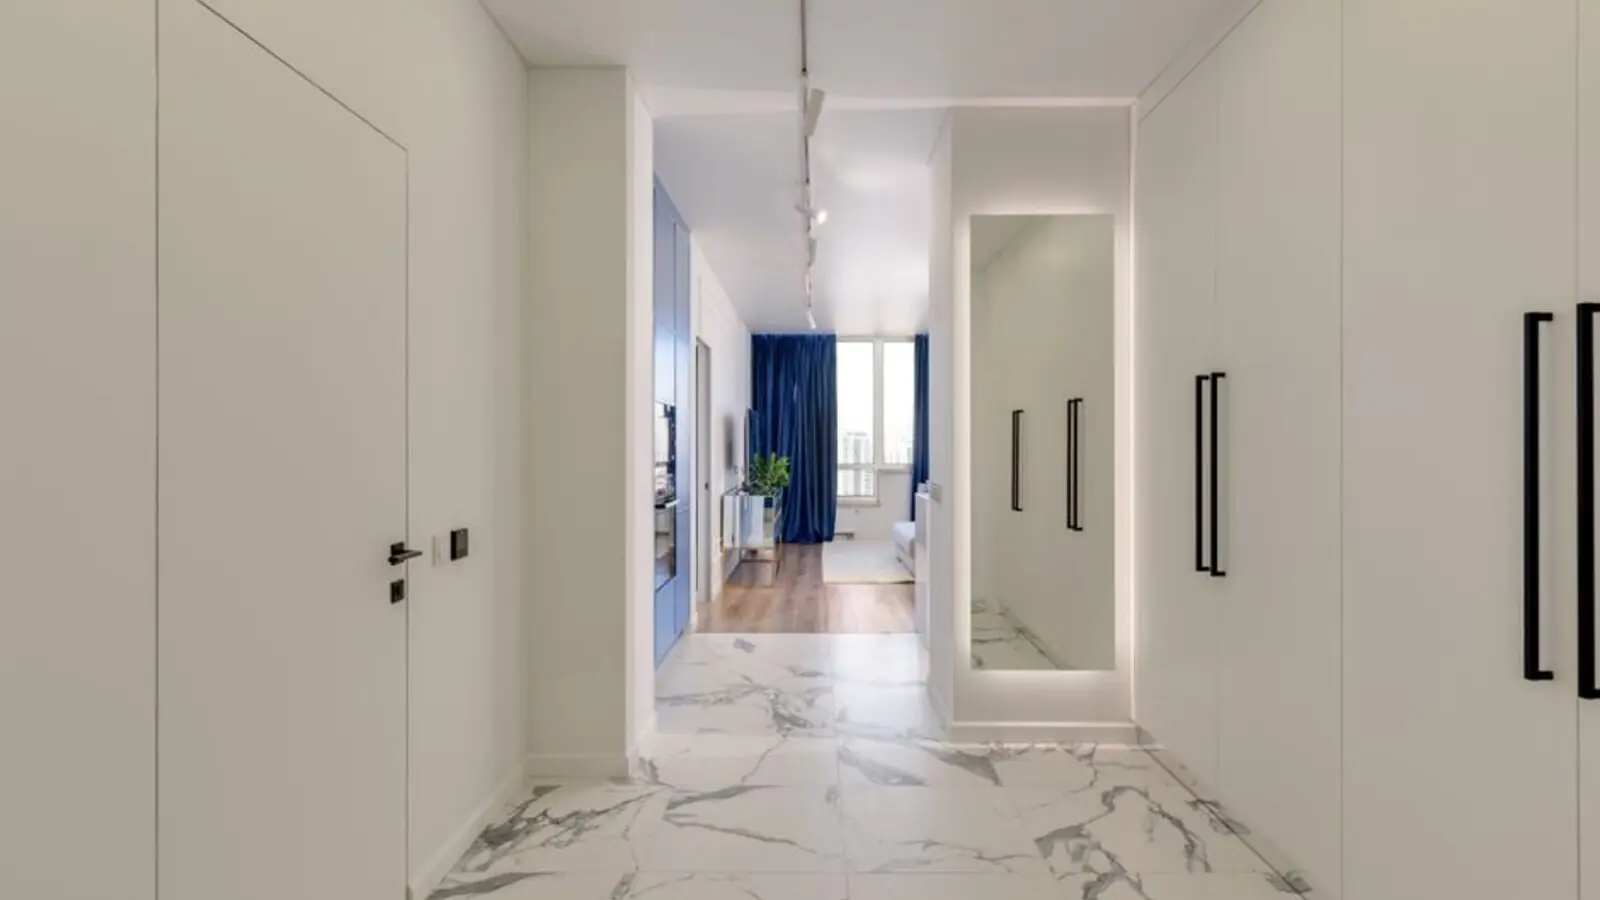
Varap, Kalyan
1, 2, 3 BHK • Price on request
Upcoming Birla Estates address on Murbad Road
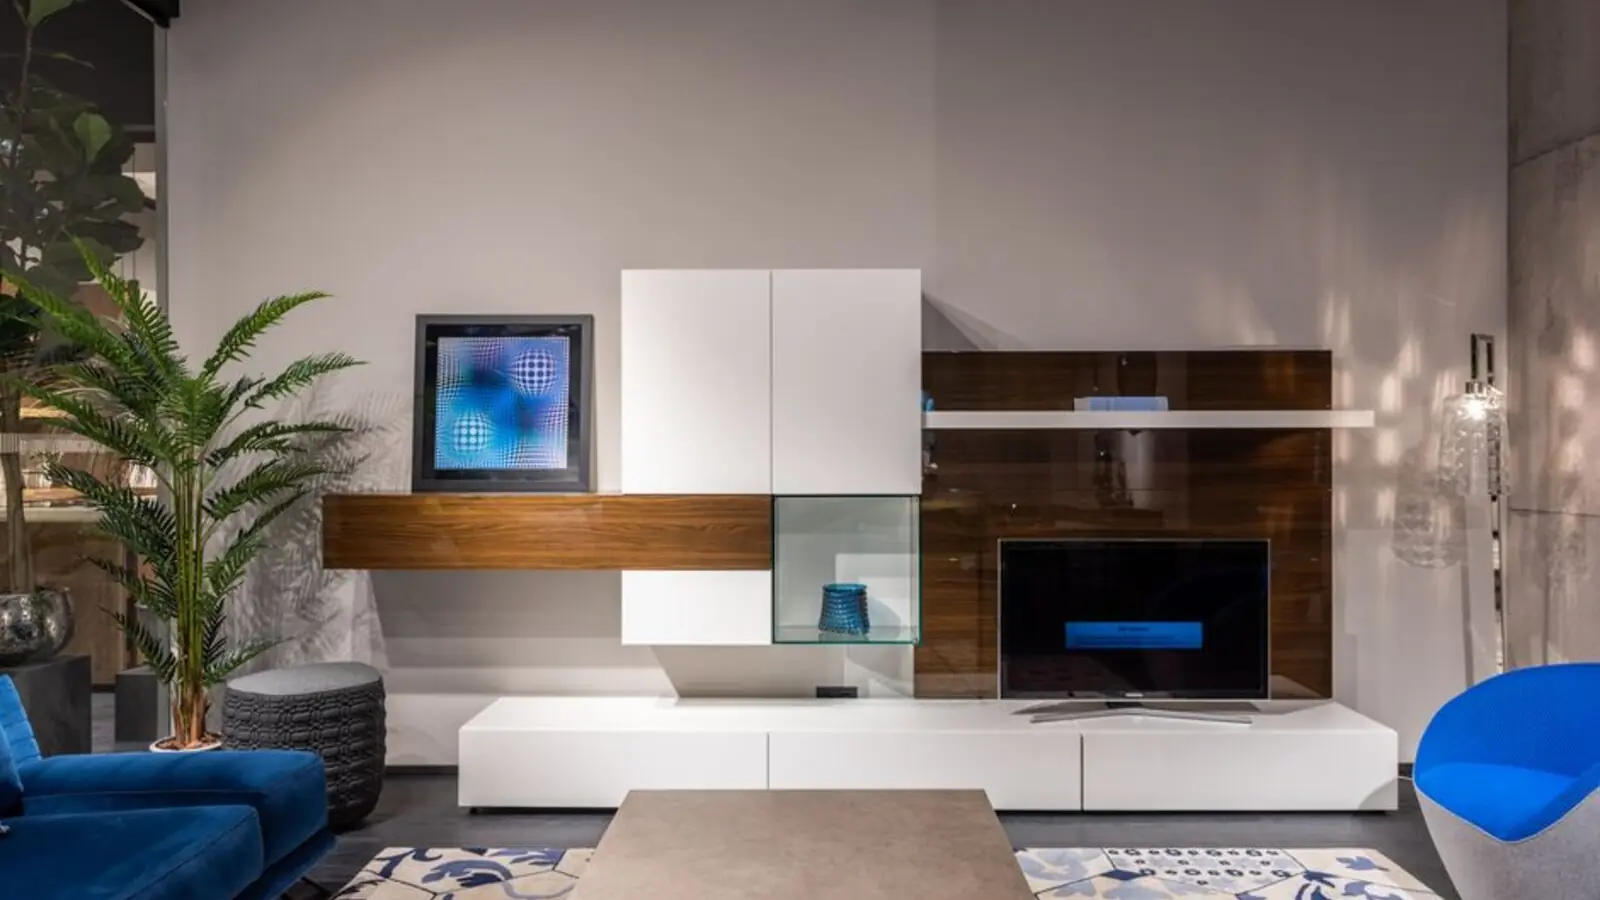
Hinjawadi, Pune
2, 3 BHK (proposed) • Price on request
Planned by Birla Estates for Pune's IT corridor
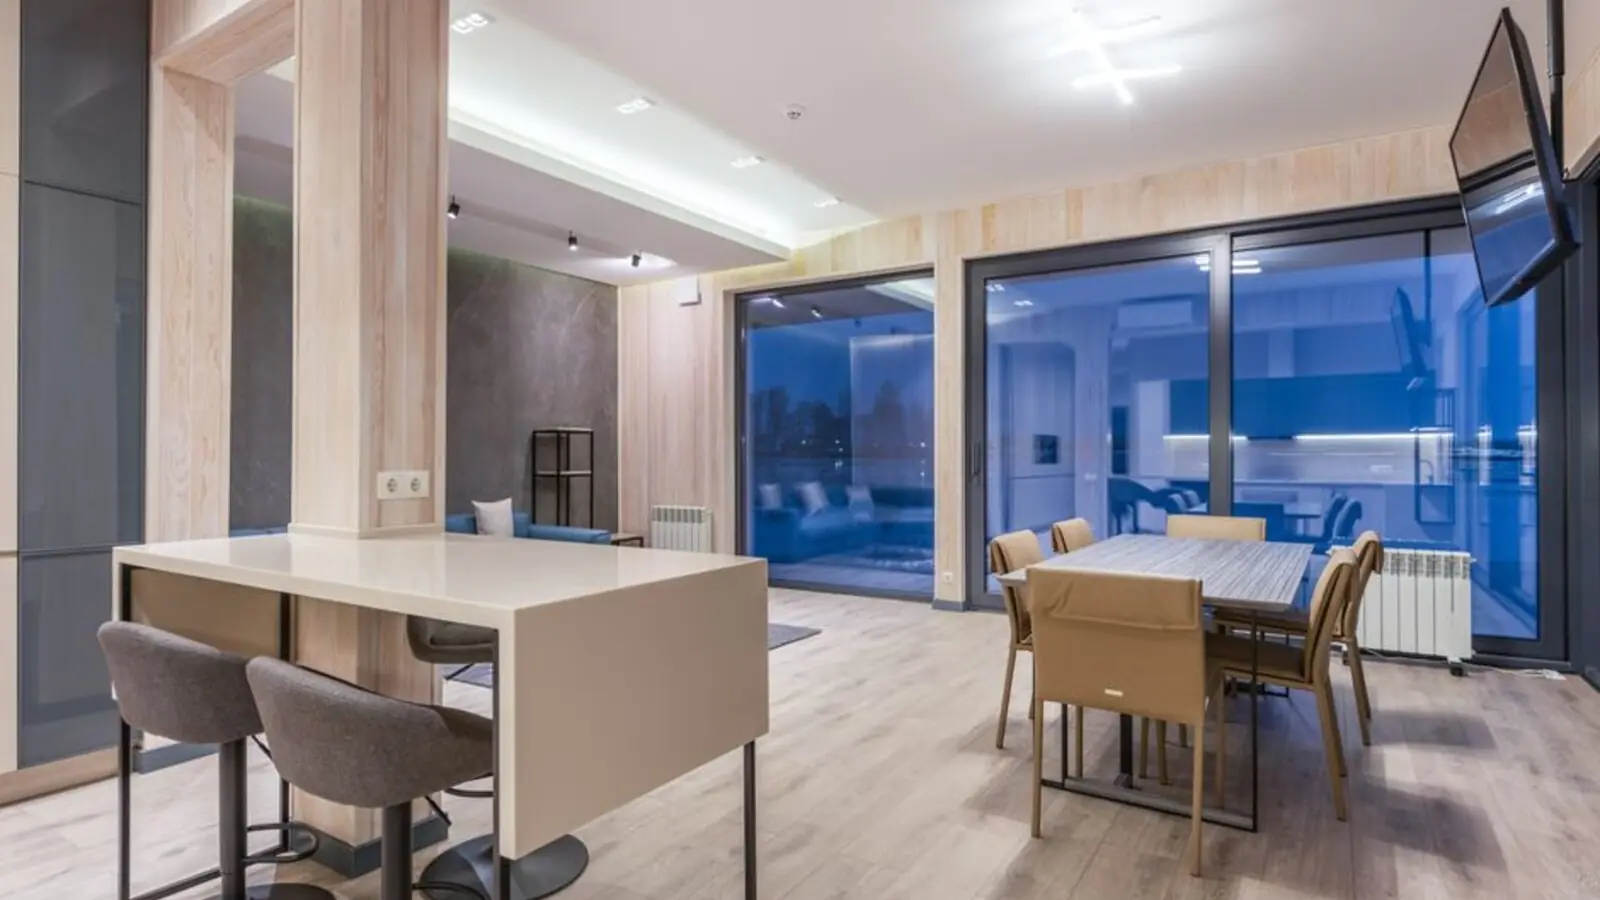
Sector 150, Noida
2, 3, 4 BHK • Price on Request
131-acre township with golf course & stadium
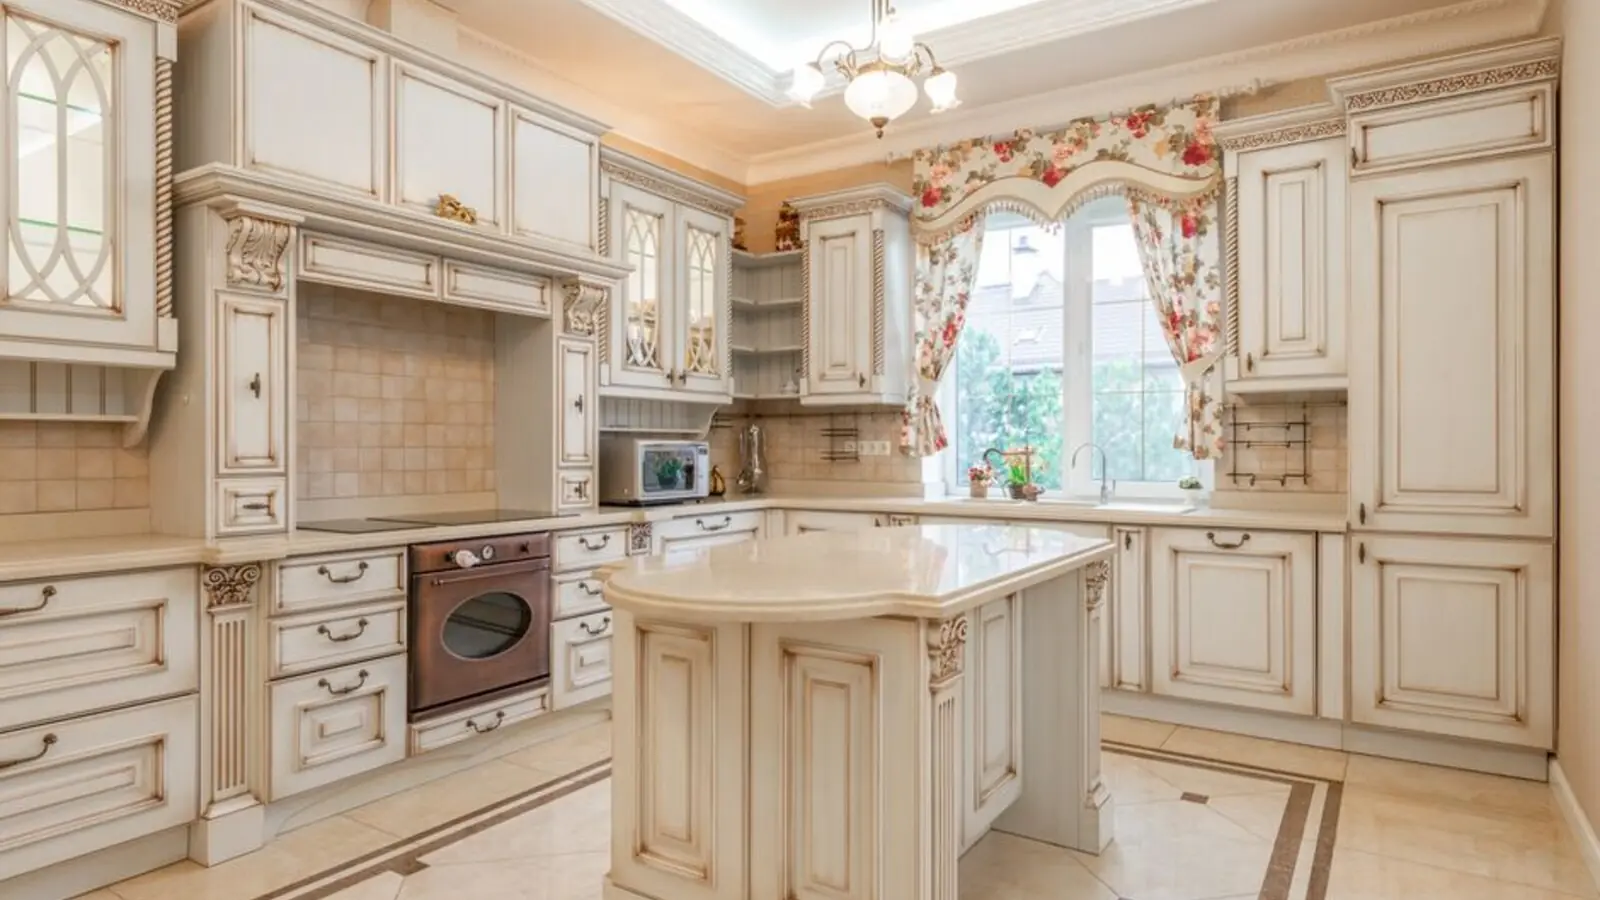
Rajendra Nagar, West Pune
2, 3, 4 BHK • Price on Request
Gated community near Hinjawadi belt
Alandi, Pune
2, 3 BHK • Price on Request
18-acre township, 75% open space
Rajarajeshwari Nagar, Bangalore
1, 2, 3 BHK • Price on Request
Pre-launch by Birla Estates
Bhandup West, Mumbai
1, 2, 3 BHK • Price on request
New-launch homes in Central Mumbai
Shared for informational purposes only; nothing here is an offer or a contract. Plans, prices, and visuals are representative and may be updated at any time. Verify independently before you commit. About · Projects
Share your details and our expert will call you back.