Thoughtfully designed homes, expansive green spaces and connected Thane living.
Enquire NowRERA: PR1331012502243
Known officially as Birla Taranya, Birla Thane is a residential development by Ekamaya Properties Private Limited, marketed by Birla Estates. It is located along Thane–Belapur Road in Indal Colony, Vitawa, Kalwa, Thane, within a larger mixed-use layout.
Phase 1 is planned across five residential towers, with 1,339 homes and buildings rising to 44 floors. The developer describes a 2.53-acre podium-top landscape and 79% open green spaces, bringing landscaped settings into the everyday experience.
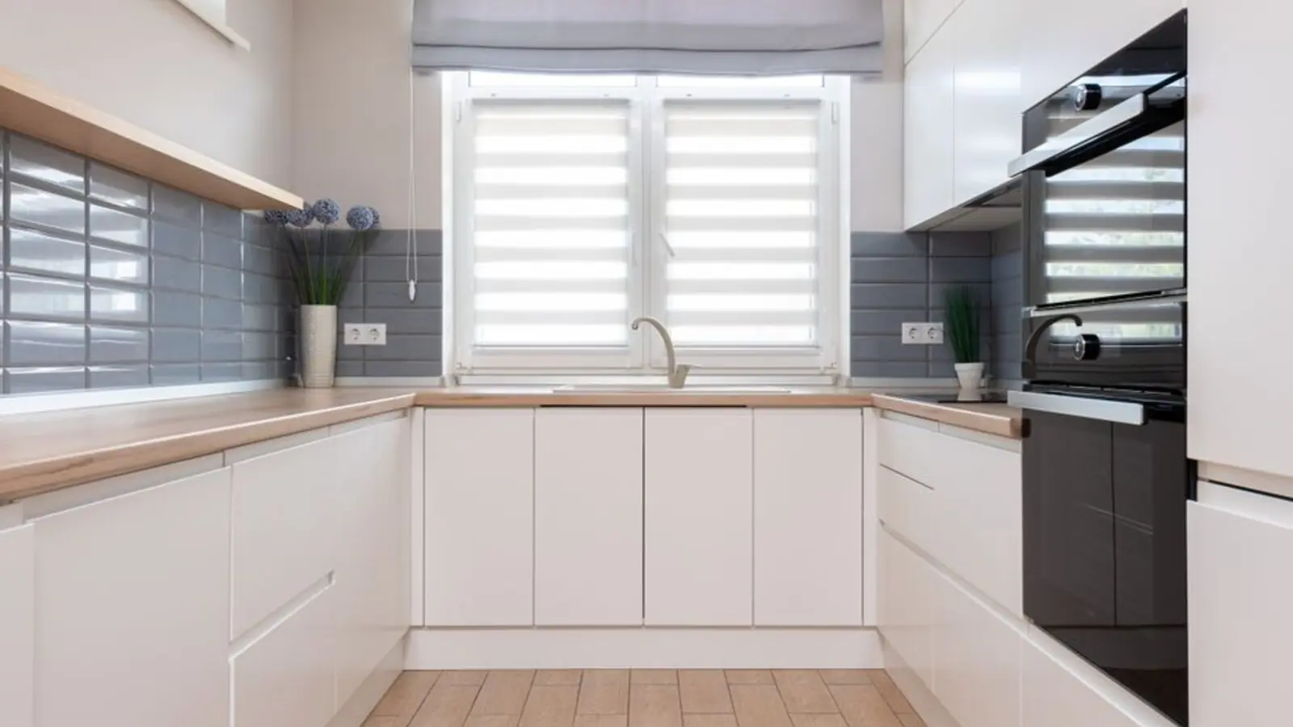
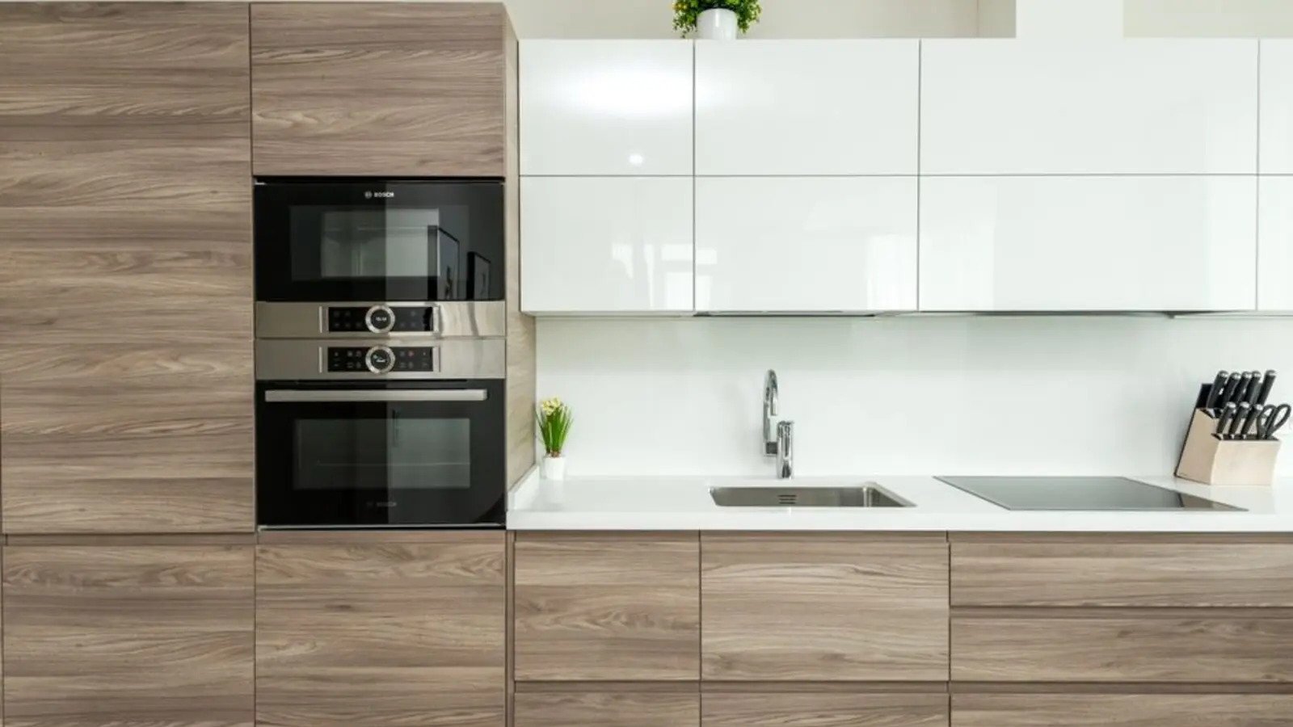
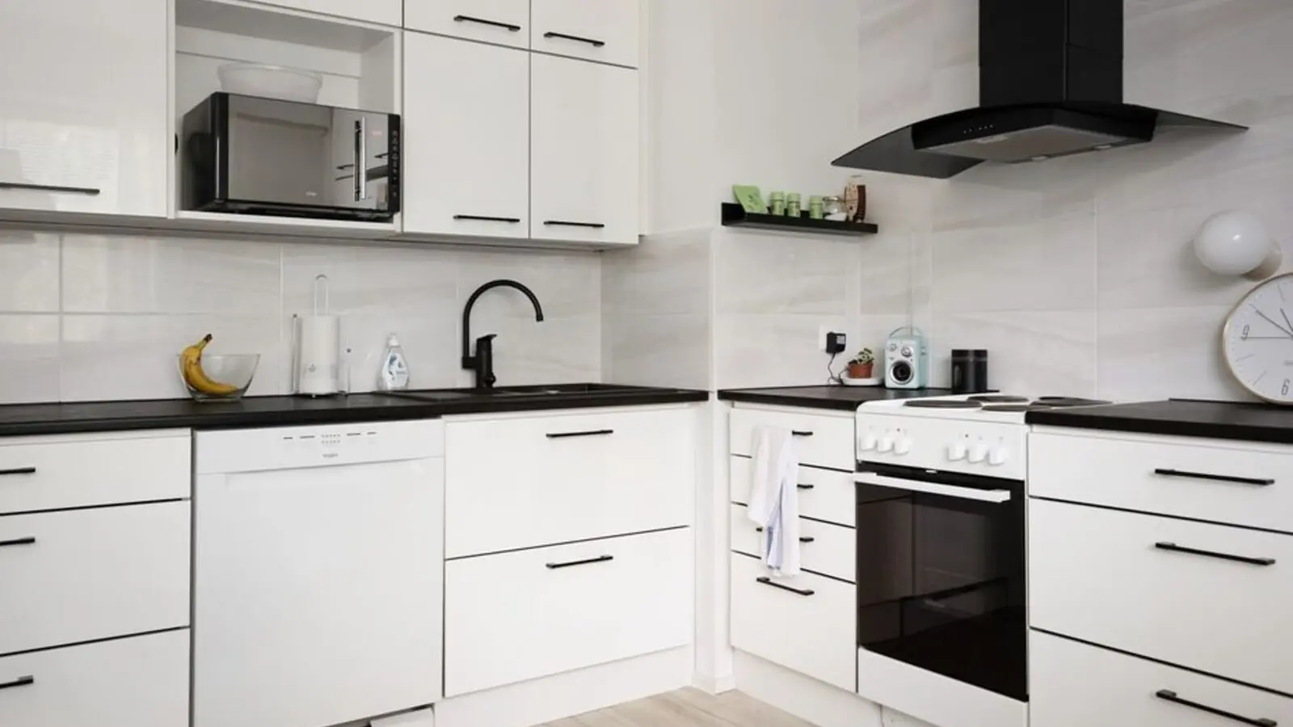
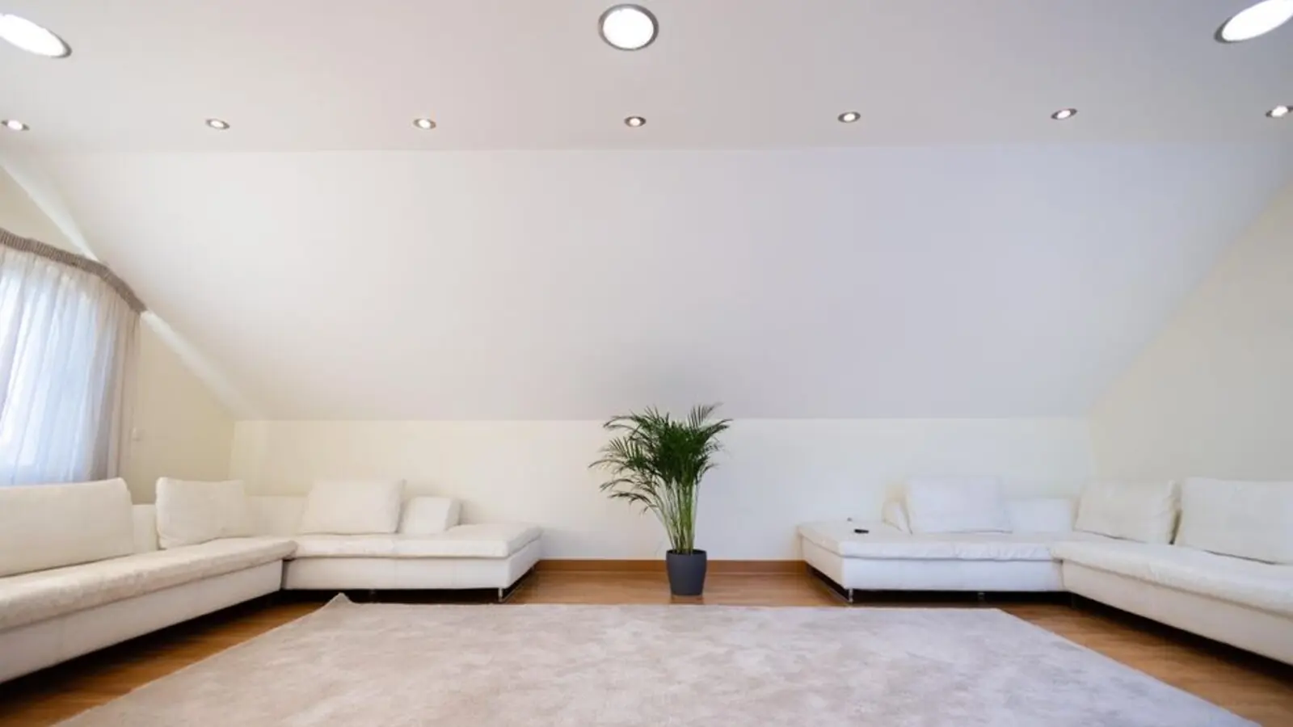
The home range includes 1, 2 and 3 BHK options. Product material includes a 487 sq ft carpet-area 1 BHK, while larger layouts include 2 BHK and 3 BHK formats, with select homes featuring balcony or deck areas.
Birla Estates presents its LifeDesigned approach around practical layouts, natural light and ventilation. The project is at the pre-launch stage for this page; its Phase 1 MahaRERA registration is PR1331012502243, with a registered completion deadline of 31 March 2032.
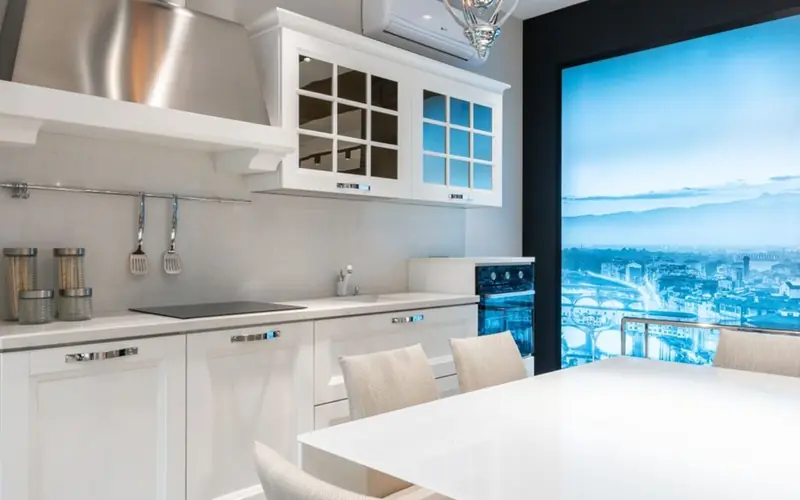
Choose from compact 1 BHK homes through larger 2 and 3 BHK layouts. Indicative starting prices are shown below; request the latest price sheet and applicable charges before booking.
| Type | Size | Price | Status |
|---|---|---|---|
| 1 BHK | 487 sq ft carpet | ₹99 Lakh onwards | Pre-launch |
| 2 BHK Large | 742–763 sq ft carpet | ₹1.56 Cr onwards | Pre-launch |
| 2 BHK XL | 887–889 sq ft carpet | ₹1.86 Cr onwards | Pre-launch |
| 3 BHK Large | 1,020–1,057 sq ft carpet | Price on request | Pre-launch |
| 3 BHK XL | 1,166 sq ft carpet | Price on request | Pre-launch |
A broad amenity offering combines recreation, wellness, sport and quieter spaces across landscaped, podium and recreational levels.
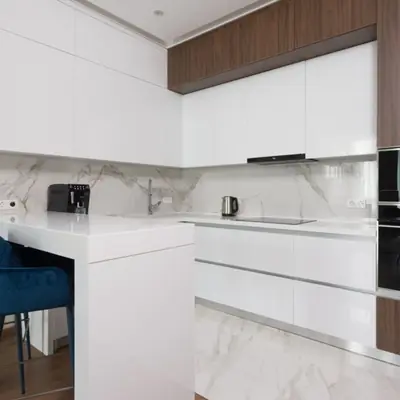
A 2.53-acre podium-top landscape and 79% open green spaces create room for outdoor breaks and walks.
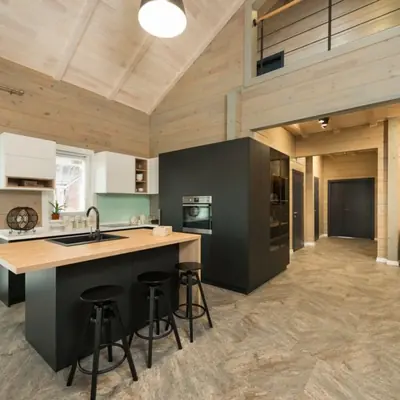
Yoga studio, creative studio, indoor play zone, virtual games zone and karaoke studio support varied interests.
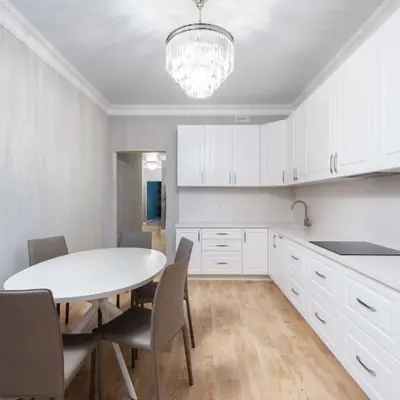
Badminton, squash, pickleball, basketball, lawn tennis, volleyball and a four-a-side football court add active options.
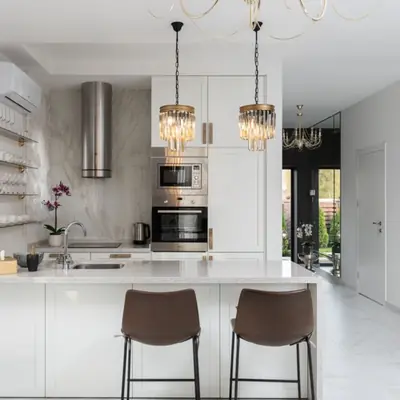
A swimming pool, two-lane running track, skating rink and golf putting lawn bring movement into the daily routine.
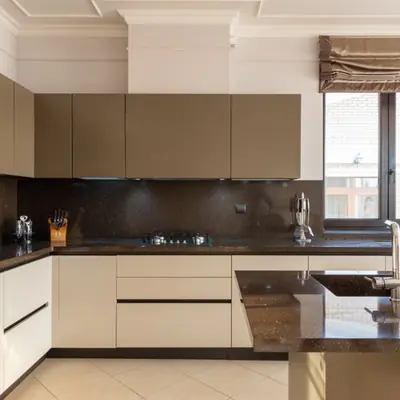
A sky lounge, café and bar, stargazing corner, outdoor cinema and contemplation corner offer elevated places to unwind.
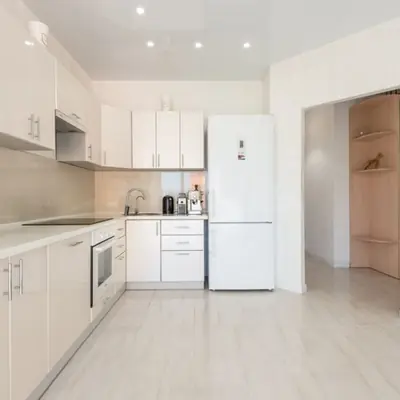
Children’s play areas, a crèche, kids’ café and open pantry support family time and everyday convenience.
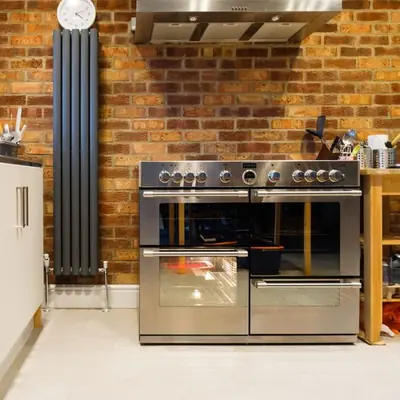
A butterfly and flower garden, woodland seating, reflexology pathway and pet park bring different ways to enjoy the outdoors.
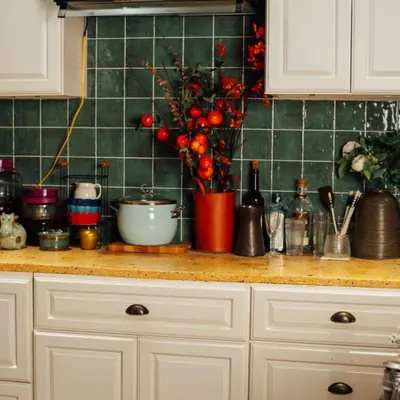
Developer-listed features include dedicated fire lifts, multiple staircases, solar hot water, rainwater harvesting and waste-treatment systems.
Floor-plan options span 1, 2 and 3 BHK homes, with a 487 sq ft carpet-area 1 BHK layout and larger formats available across the range.
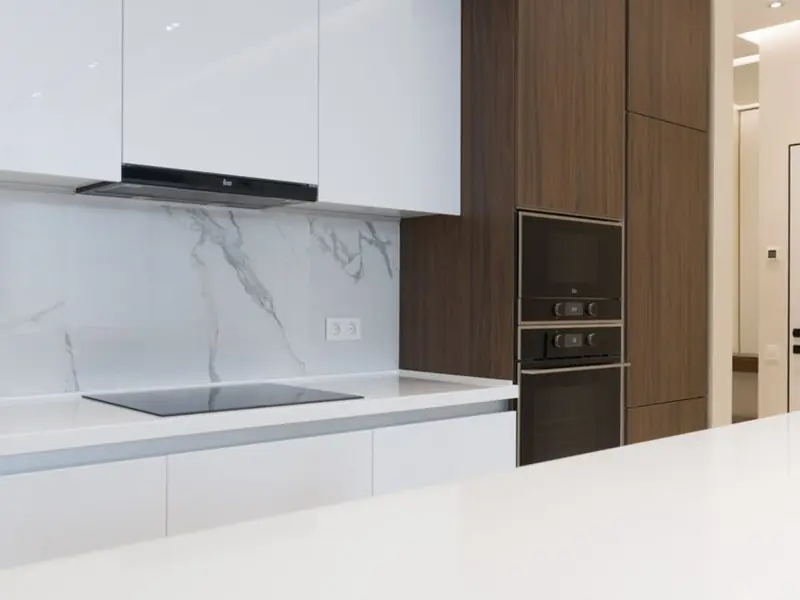
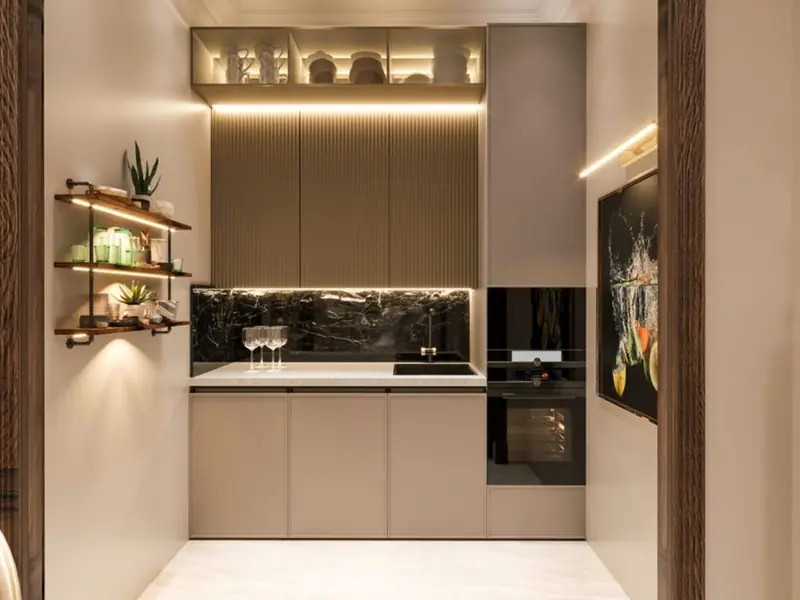
Birla Thane sits on Thane–Belapur Road in Indal Colony, Vitawa, around 400 m from the Thane–Airoli Junction. Kalwa railway station on the Central Line is approximately 1.5 km away; the Eastern Express Highway is around 2 km away, and LBS Road is about 2.5 km away. Digha station is also described as close to the site. Everyday destinations include Chhatrapati Shivaji Maharaj Hospital at 0.65 km, Smt. Sulochana Devi Singhania School at 4.1 km, Korum Mall at 3.8 km and Viviana Mall at 4 km. Nearby employment hubs include Capgemini at 2.1 km and MIDC at 3.7 km. Airoli’s IT corridor is around 15–18 minutes by road; travel times are estimates and vary with traffic.
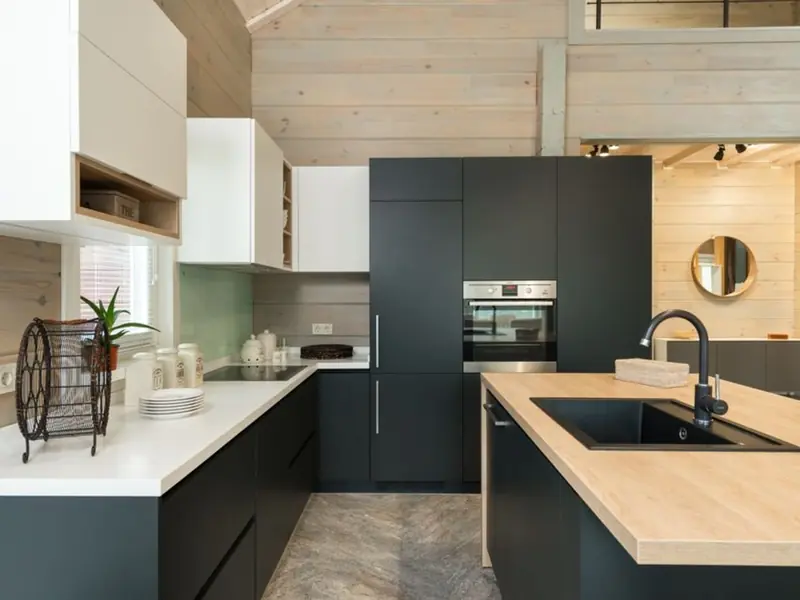
Bund Garden, Pune
1, 2, 3 BHK • Price on Request
Upcoming premium homes in central Pune
Varap, Kalyan
1, 2, 3 BHK • Price on request
Upcoming Birla Estates address on Murbad Road
Central Noida, Noida
Upcoming luxury residences • Price on request
Proposed 10-acre residential development
Hinjawadi, Pune
2, 3 BHK (proposed) • Price on request
Planned by Birla Estates for Pune's IT corridor
Sector 150, Noida
2, 3, 4 BHK • Price on Request
131-acre township with golf course & stadium
Rajendra Nagar, West Pune
2, 3, 4 BHK • Price on Request
Gated community near Hinjawadi belt
Alandi, Pune
2, 3 BHK • Price on Request
18-acre township, 75% open space
Rajarajeshwari Nagar, Bangalore
1, 2, 3 BHK • Price on Request
Pre-launch by Birla Estates
Shared for informational purposes only; nothing here is an offer or a contract. Plans, prices, and visuals are representative and may be updated at any time. Verify independently before you commit. About · Projects
Share your details and our expert will call you back.