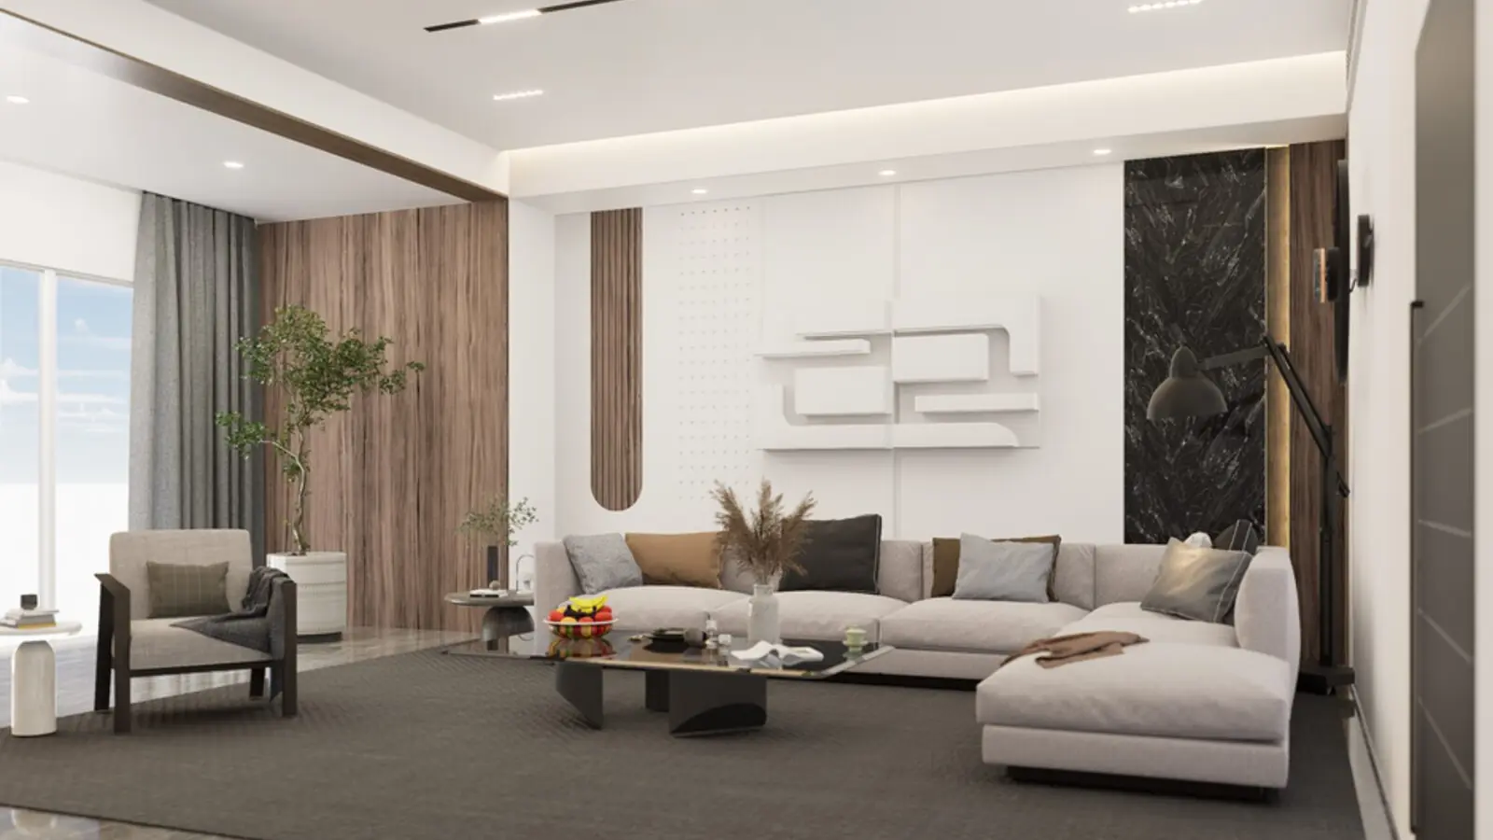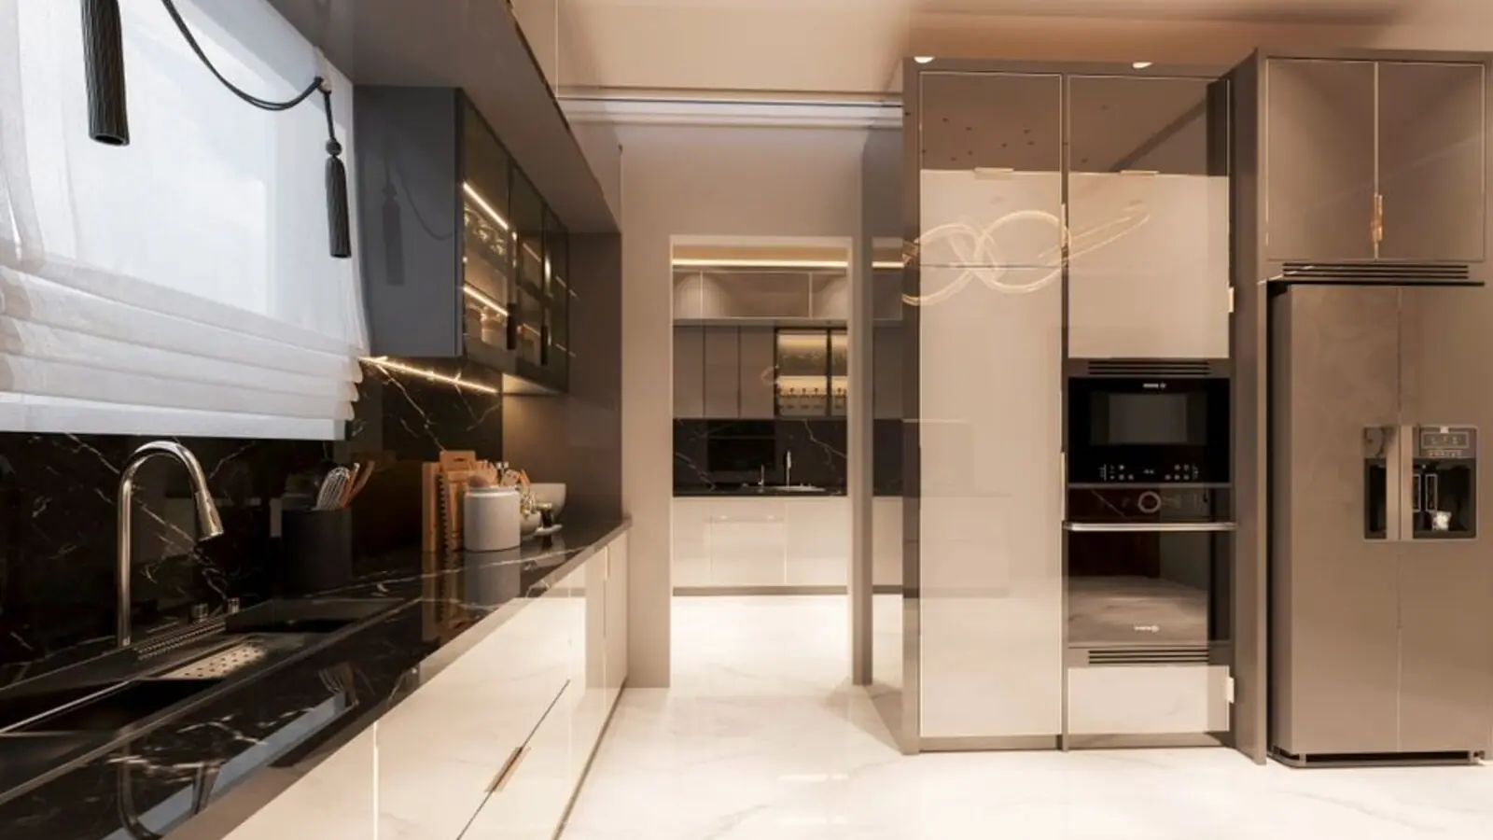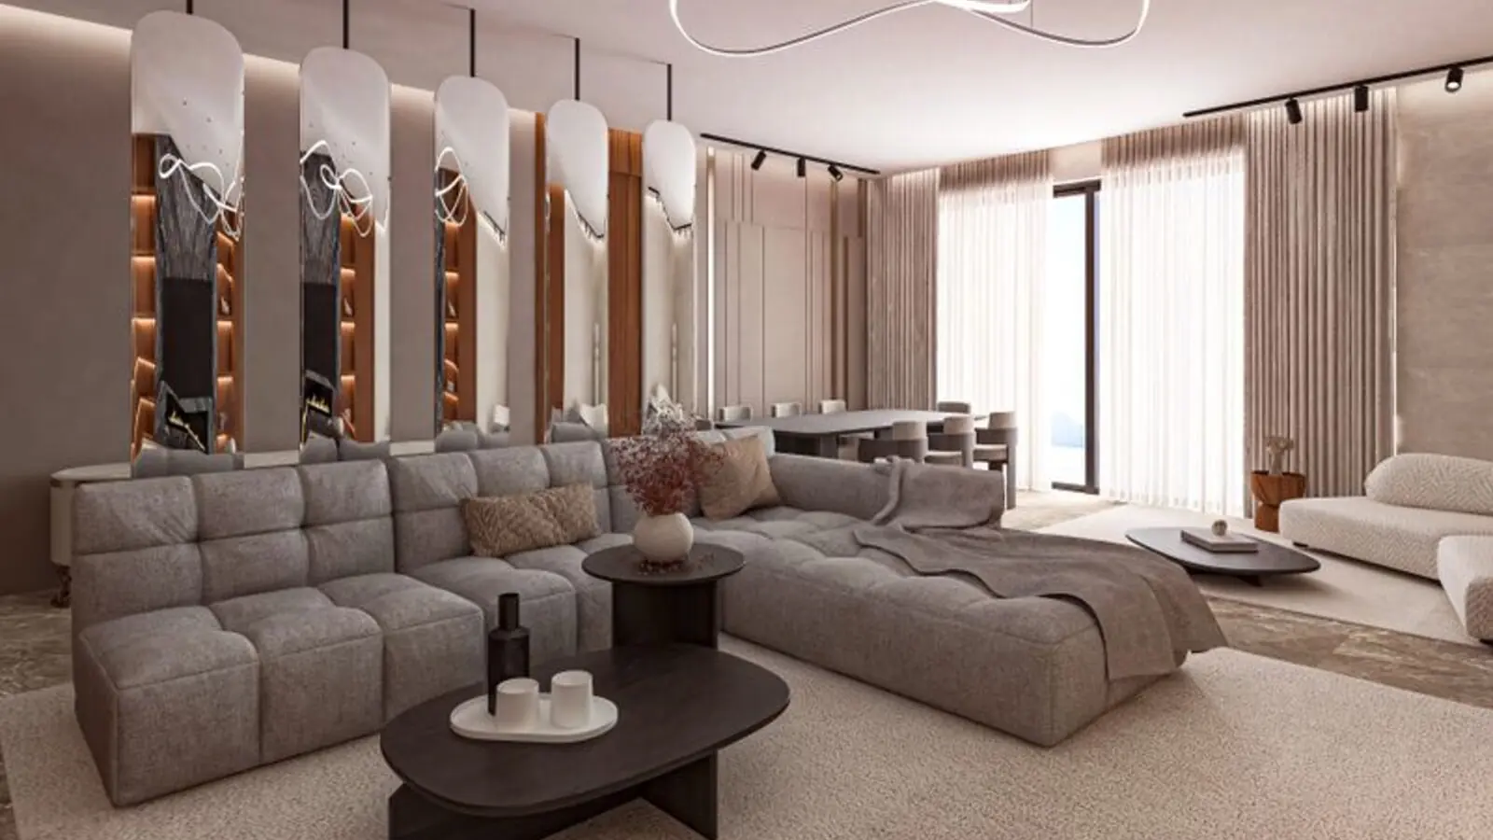
Birla South Delhi is a newly unveiled residential project from the Aditya Birla Group, positioned close to Mathura Road in one of Delhi's busiest and most established corridors. The development is planned around 2, 3, and 4 BHK apartments designed for families and professionals who want a South Delhi address without compromising on modern living standards. As with most freshly announced Birla projects in the capital, detailed pricing, tower plans, and the RERA registration number are expected to be released as the project moves further along.
The location itself is the biggest draw. Mathura Road has long served as one of Delhi's key arterial roads, linking Old Delhi in the north to Faridabad in the south, and Birla South Delhi sits within easy reach of this corridor along with the Delhi-Mathura Road Highway (NH 44). Residents can expect strong road connectivity alongside metro access, a combination that is increasingly rare for new supply in central and south Delhi.
The project is part of a broader push by Birla Estates into the Delhi-NCR market, which has also included recent land parcels and announcements in Gurugram's Sector 31 and Sector 71, and a large township in Sector 150, Noida. This expansion reflects the developer's intent to bring its LIFEDESIGNED philosophy, focused on thoughtful layouts, natural light, and sustainable design, into the capital region after a strong track record in Mumbai, Bengaluru, and Pune.
For homebuyers evaluating South Delhi, Birla South Delhi presents an opportunity to get in early on a brand-name project in a corridor where large new residential launches are uncommon. Interested buyers should track official updates closely since pricing, unit sizes, and possession timelines are still being finalized ahead of formal launch.
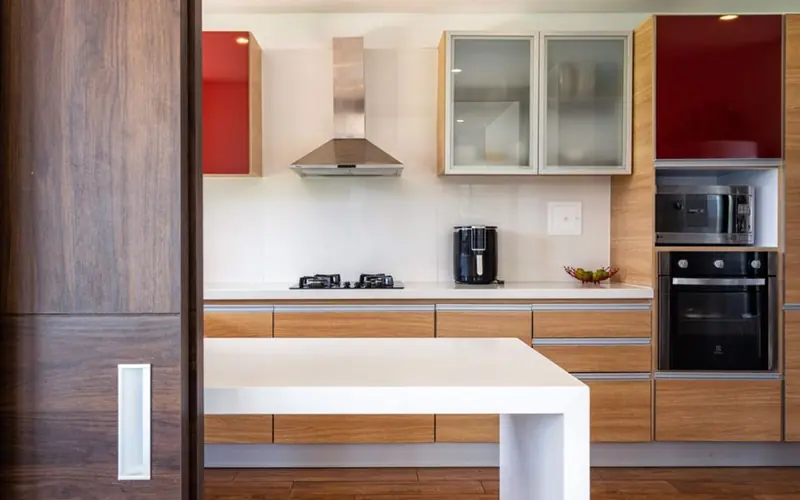
Birla South Delhi is planned across 2, 3, and 4 BHK layouts, with final unit sizes and price lists to be released closer to launch.
| Type | Size | Price | Status |
|---|---|---|---|
| 2 BHK | To be announced | Price on request | Pre-launch |
| 3 BHK | To be announced | Price on request | Pre-launch |
| 4 BHK | To be announced | Price on request | Pre-launch |
Birla South Delhi is planned with a full suite of lifestyle amenities aimed at modern urban families.
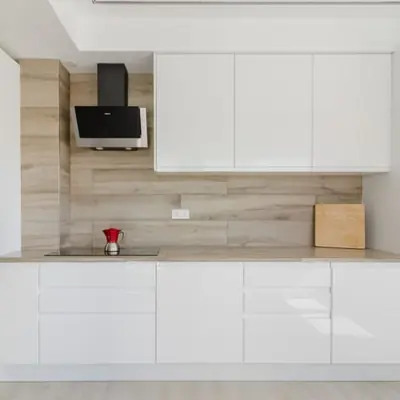
A dedicated clubhouse for community events and leisure.
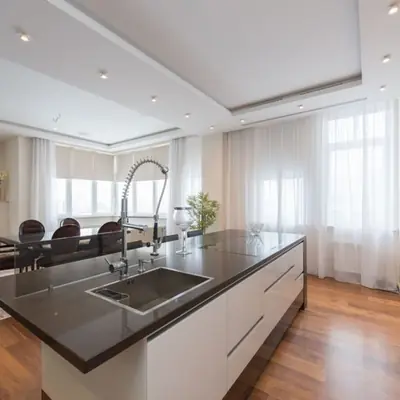
Resort-style pool for residents to unwind.
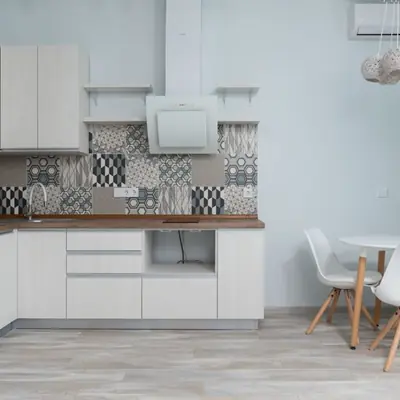
Modern gym equipped for daily workouts.
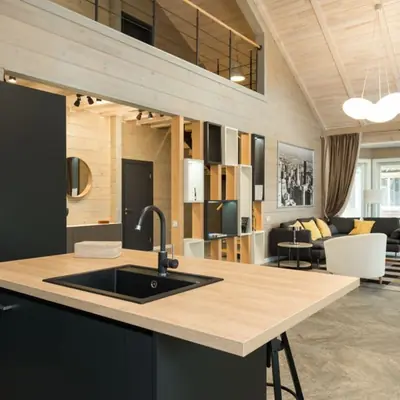
Green, planted zones designed for relaxation.
Safe, dedicated outdoor space for kids.

Paved track for walks and runs within the community.
Gated access with round-the-clock surveillance.
Indoor space for gatherings and celebrations.
Detailed floor plans for the 2, 3, and 4 BHK configurations will be shared once the project is formally launched.
Birla South Delhi sits close to Mathura Road, a historic arterial route that begins near Delhi Gate in Old Delhi and runs south through Central and South Delhi towards Faridabad. This stretch connects directly to National Highway 44, giving residents fast access to both the heart of the capital and neighboring Haryana. Landmark commercial and institutional hubs along this corridor, including Pragati Maidan, Nizamuddin, and the Apollo hospital belt, are all within a comfortable drive. Metro connectivity is a defining advantage of this location. The closest stations serve the Pink and Violet lines, with Lajpat Nagar functioning as a key interchange between the two, an elevated Violet Line platform and an underground Pink Line platform at the same station. The Violet Line itself runs along much of Mathura Road with stops including Jangpura, Pragati Maidan, and Mandi House, while the Pink Line loops residents around to other parts of the city without needing to transit through central Delhi. This dual-line access, combined with regular bus and auto-rickshaw services on Mathura Road, makes daily commuting notably convenient for a South Delhi address.
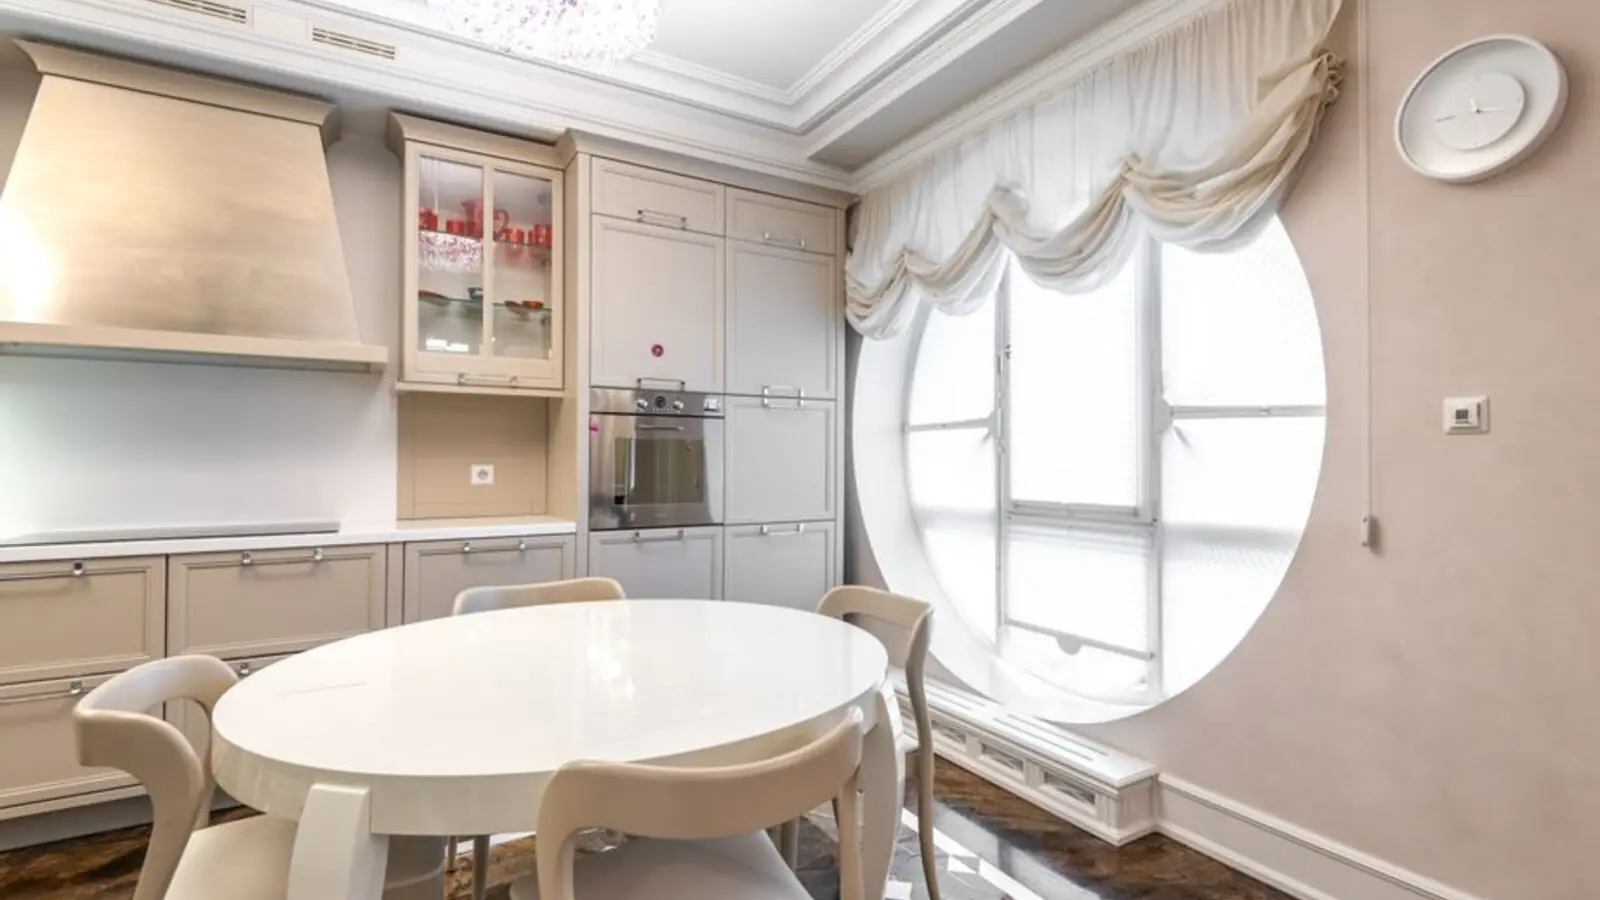
Bund Garden, Pune
1, 2, 3 BHK • Price on Request
Upcoming premium homes in central Pune
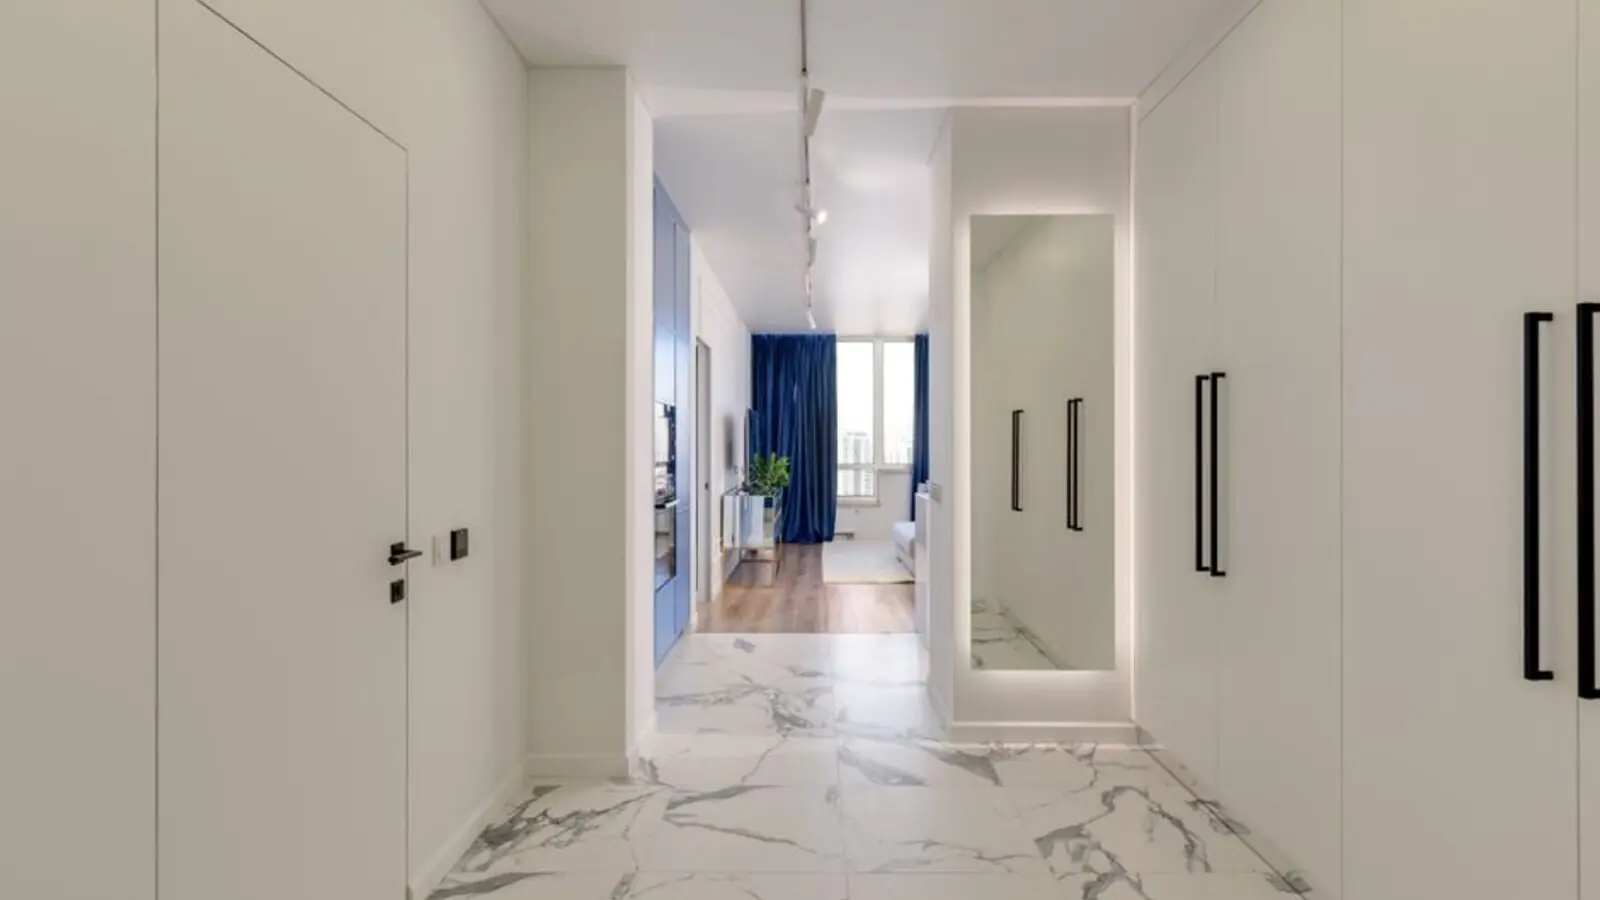
Varap, Kalyan
1, 2, 3 BHK • Price on request
Upcoming Birla Estates address on Murbad Road
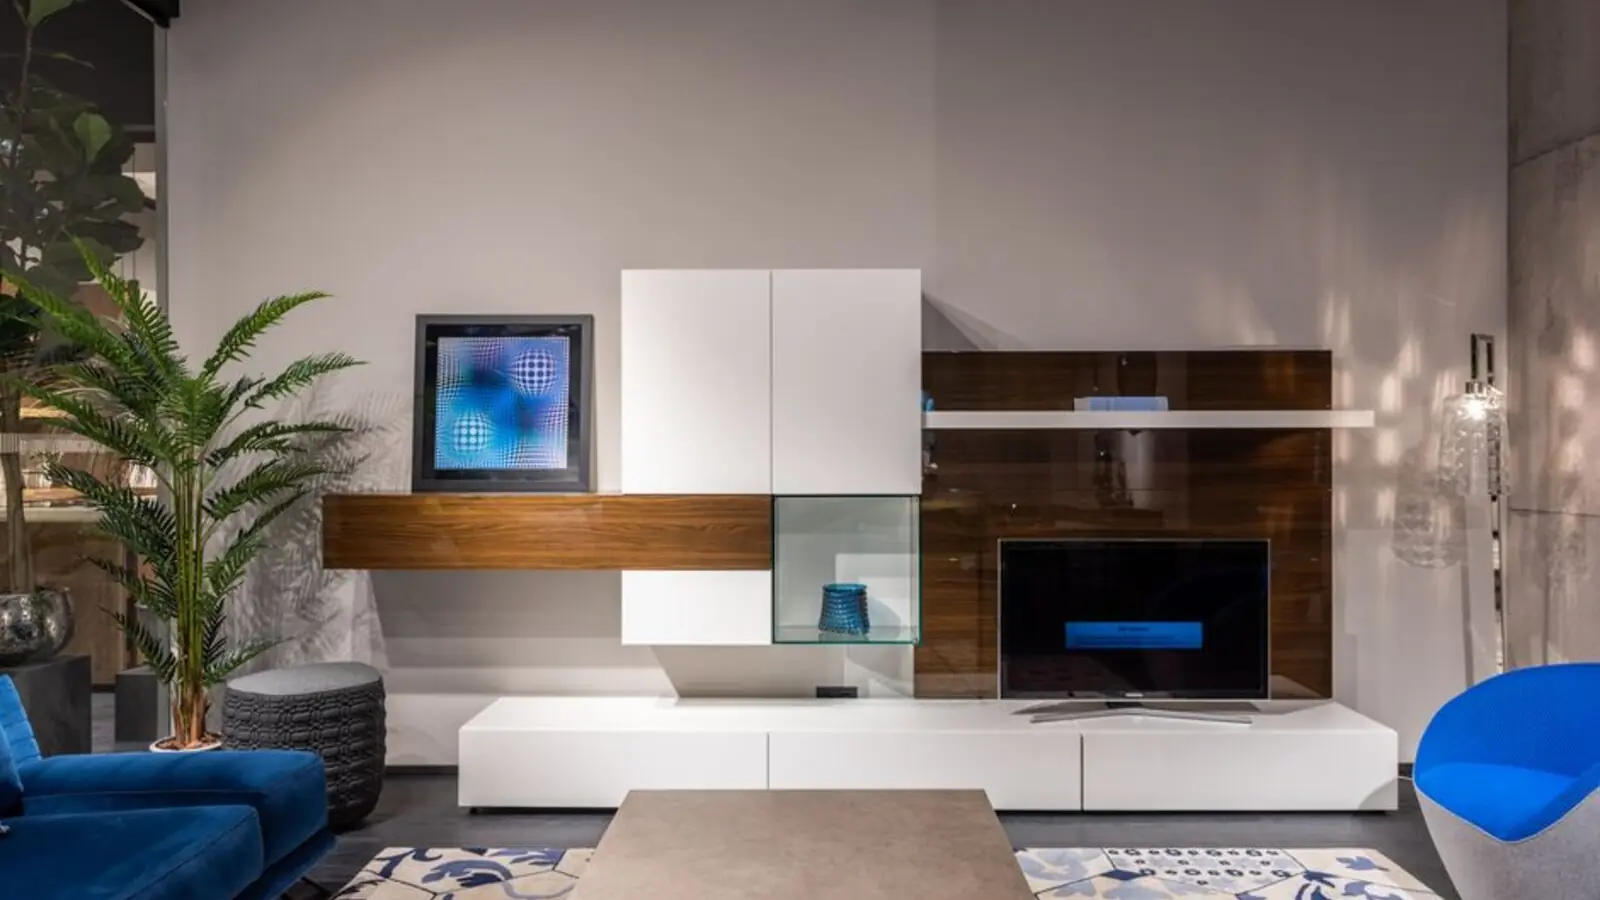
Hinjawadi, Pune
2, 3 BHK (proposed) • Price on request
Planned by Birla Estates for Pune's IT corridor
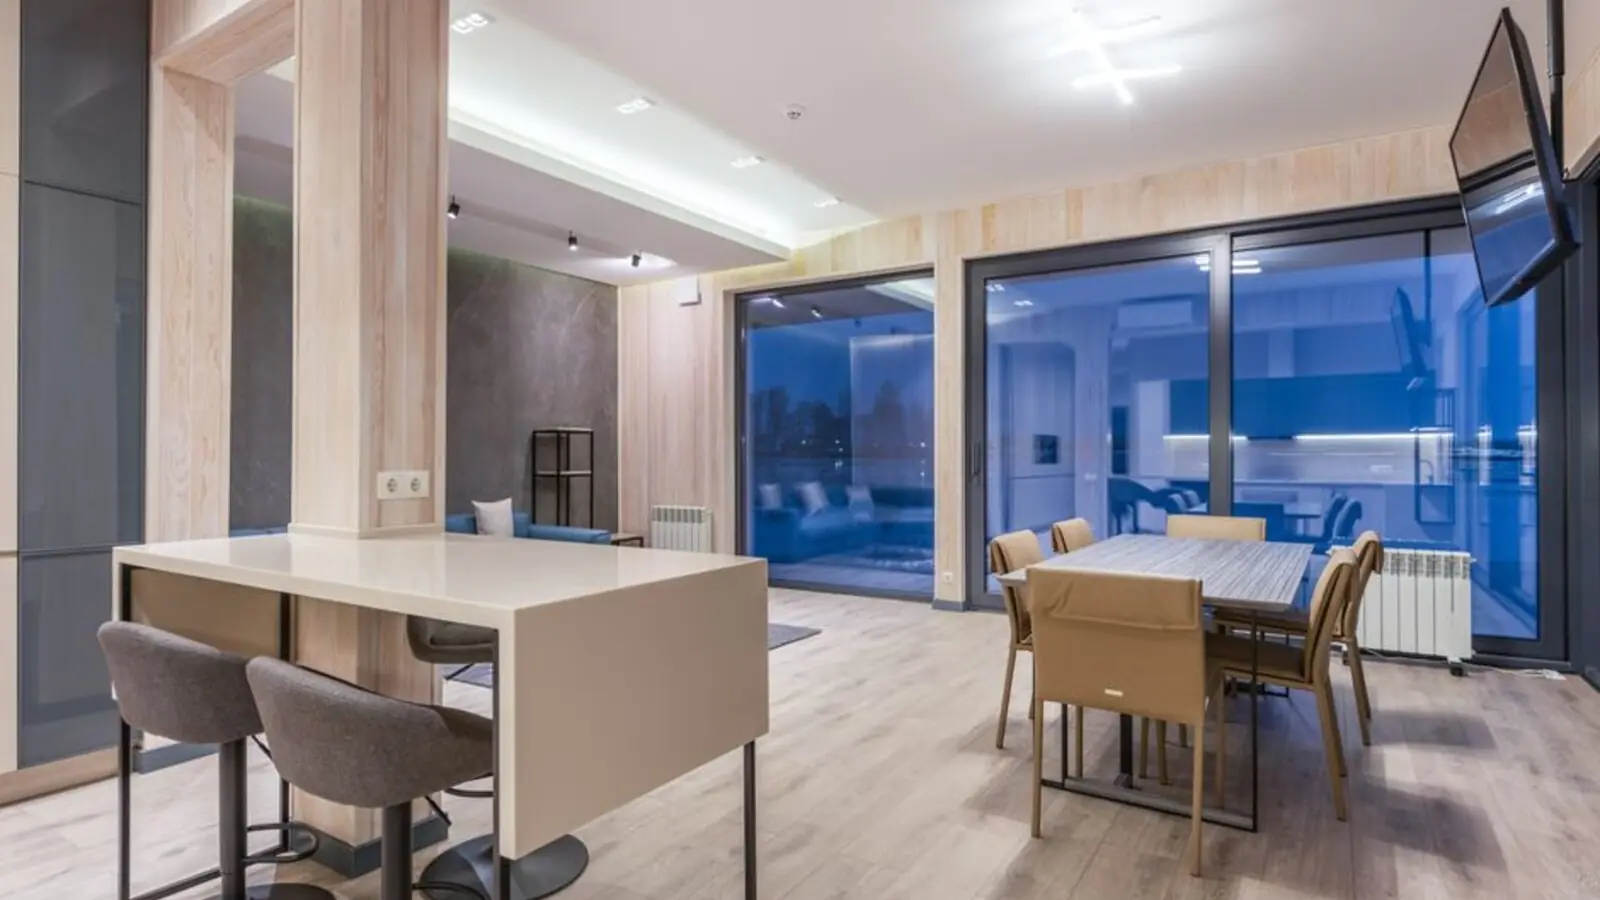
Sector 150, Noida
2, 3, 4 BHK • Price on Request
131-acre township with golf course & stadium
Rajendra Nagar, West Pune
2, 3, 4 BHK • Price on Request
Gated community near Hinjawadi belt
Alandi, Pune
2, 3 BHK • Price on Request
18-acre township, 75% open space
Rajarajeshwari Nagar, Bangalore
1, 2, 3 BHK • Price on Request
Pre-launch by Birla Estates
Worli, Mumbai
2, 3, 4, 5, 6 BHK • Rs 4.50 Cr onwards*
15-acre Century Mills address
Shared for informational purposes only; nothing here is an offer or a contract. Plans, prices, and visuals are representative and may be updated at any time. Verify independently before you commit. About · Projects
Share your details and our expert will call you back.