A 25-acre township with 80% open space and an in-house Birla Mandir.
Enquire NowRERA: PRM/KA/RERA/1251/446/PR/060225/007487
Birla Evara is a large-format residential township by Birla Estates, coming up in Kodathi off Sarjapur Road in East Bangalore. Spread across 25 acres, the development brings together 13 high-rise towers with a mix of 1, 2, 3, 3.5 and 4 BHK apartments, sized between roughly 449 sq ft and 1,630 sq ft. With over 1,500 homes planned, it is one of the larger new-generation communities on this stretch of Sarjapur Road.
The township is built around the idea of open, green living: the project has more than 80% open area and features 13 Vaastu-compliant apartment towers. A signature highlight is the in-house Birla Mandir — an in-house temple situated within this apartment project, an elegant white marble structure devoted to Bhagawan Vishnu and Devi Lakshmi.
Architecturally, Birla Sarjapur is designed by the world-renowned architectural firm Broadway Malyan, setting a new benchmark for sustainable community living in Sarjapur. The project follows Birla Estates' LifeDesigned® approach to homes, focused on natural light, ventilation and thoughtful layouts.
Birla Evara received Karnataka RERA approval on 6 February 2025 and construction commenced soon after. The Karnataka RERA Board approved the Birla Evara project on February 06 2025, with the launch date on March 05 2025, and construction scheduled to begin on May 25, 2025, expected to be completed in about 5 years. The project is being developed by Birla Estates, now operating as Aditya Birla Real Estate (ABREL), the real estate arm of the Aditya Birla Group.
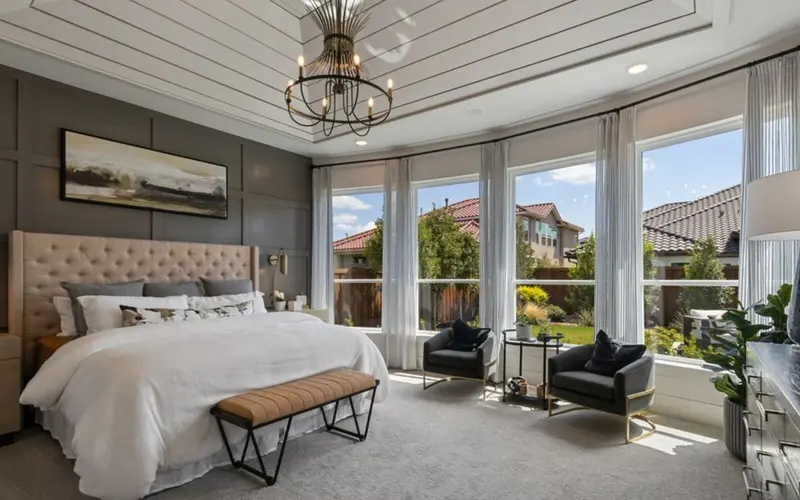
Birla Evara offers a wide configuration mix from compact 1 BHKs to spacious 4 BHK homes, with pricing depending on tower, floor and view.
| Type | Size | Price | Status |
|---|---|---|---|
| 1 BHK | 449 sq.ft | ₹77 L onwards | Limited/Sold Out* |
| 2 BHK | 825 sq.ft | ₹1.41 Cr onwards | Available |
| 3 BHK Compact | 1,038 sq.ft | ₹1.83 Cr onwards | Available |
| 3.5 BHK | ~1,250 sq.ft | ₹2.17 Cr onwards | Available |
| 4 BHK | 1,630 sq.ft | ₹2.95 Cr onwards | Available |
Birla Evara is designed with two dedicated clubhouses and an extensive amenity mix spread across indoor and outdoor spaces.
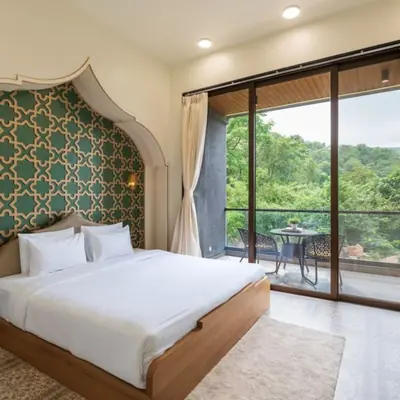
Two grand clubhouses with lounge, business centre, spa, mini theatre, squash and badminton courts.

Dedicated adult and kids' pools along with a jacuzzi for relaxation.
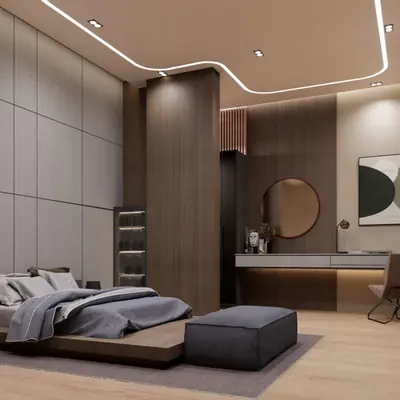
Fully-equipped gymnasium, yoga deck, aerobics and Zumba spaces.
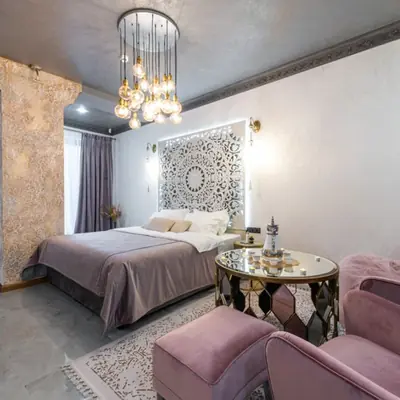
Tennis, basketball, squash and badminton courts for active residents.
An elegant in-house white marble temple devoted to Vishnu and Lakshmi.
Dedicated play zones and a pet park for families with kids and pets.
Open-air amphitheatre and landscaped community street for gatherings.
Round-the-clock manual guarding and CCTV surveillance across the township.
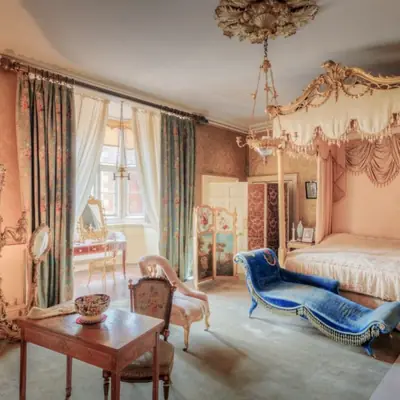
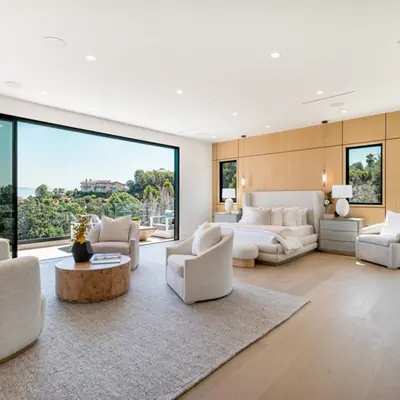
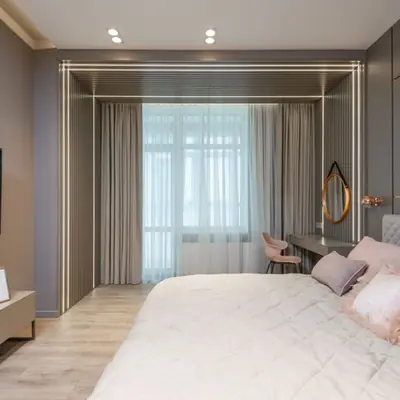
Birla Evara's floor plans span 1, 2, 3, 3.5 and 4 BHK layouts, each designed with large windows, private balconies and efficient space planning.
Birla Evara sits in Kodathi village off Sarjapur Road, one of East Bangalore's most active residential and IT corridors. The address places it close to major employment hubs — the location is well connected with Electronic City (6 km), Outer Ring Road (8 km), and RGA Tech Park (5 km), ensuring easy connectivity to key destinations. Other nearby landmarks include Wipro Technologies, Karmelaram Railway Station, and Delhi Public School. Daily conveniences and social infrastructure are well within reach too. Birla Evara Sarjapur is close to reputed schools like Delhi Public School and National Public School, leading hospitals such as Manipal Hospitals and Cloudnine, and popular shopping hubs like D-Mart and Decathlon. For public transport, the nearest train station is Karmelaram Railway Station, about 5.6 km from this project. Future connectivity is set to improve further, with the upcoming infrastructure developments like the Carmelaram Metro Station and STRR, offering strong potential for property value appreciation.
Bund Garden, Pune
1, 2, 3 BHK • Price on Request
Upcoming premium homes in central Pune
Varap, Kalyan
1, 2, 3 BHK • Price on request
Upcoming Birla Estates address on Murbad Road
Hinjawadi, Pune
2, 3 BHK (proposed) • Price on request
Planned by Birla Estates for Pune's IT corridor
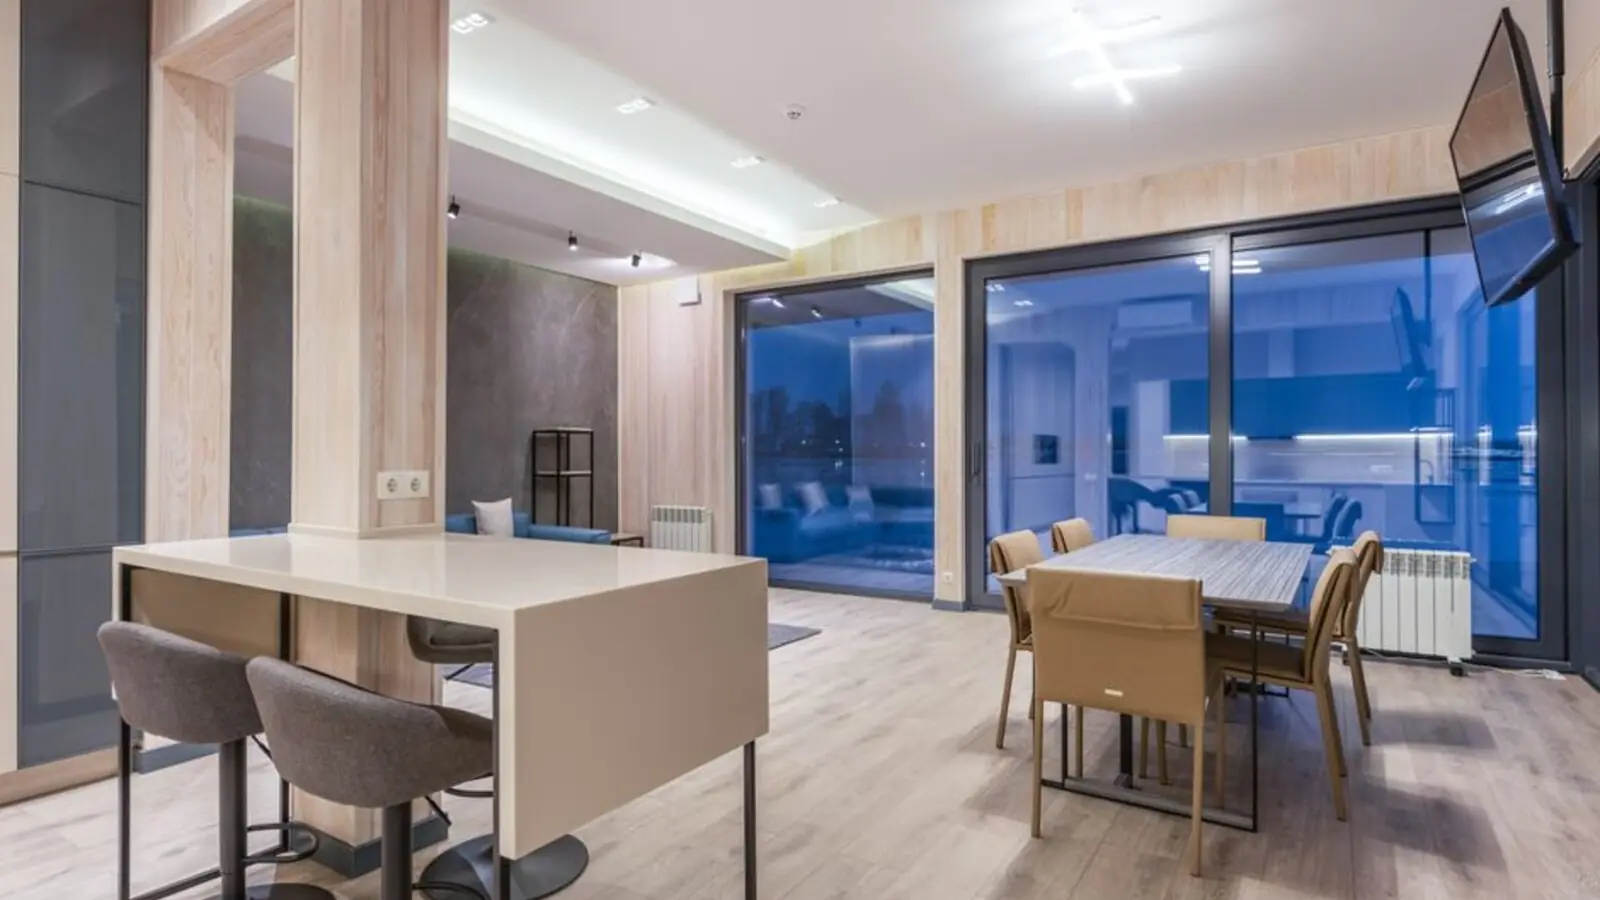
Sector 150, Noida
2, 3, 4 BHK • Price on Request
131-acre township with golf course & stadium
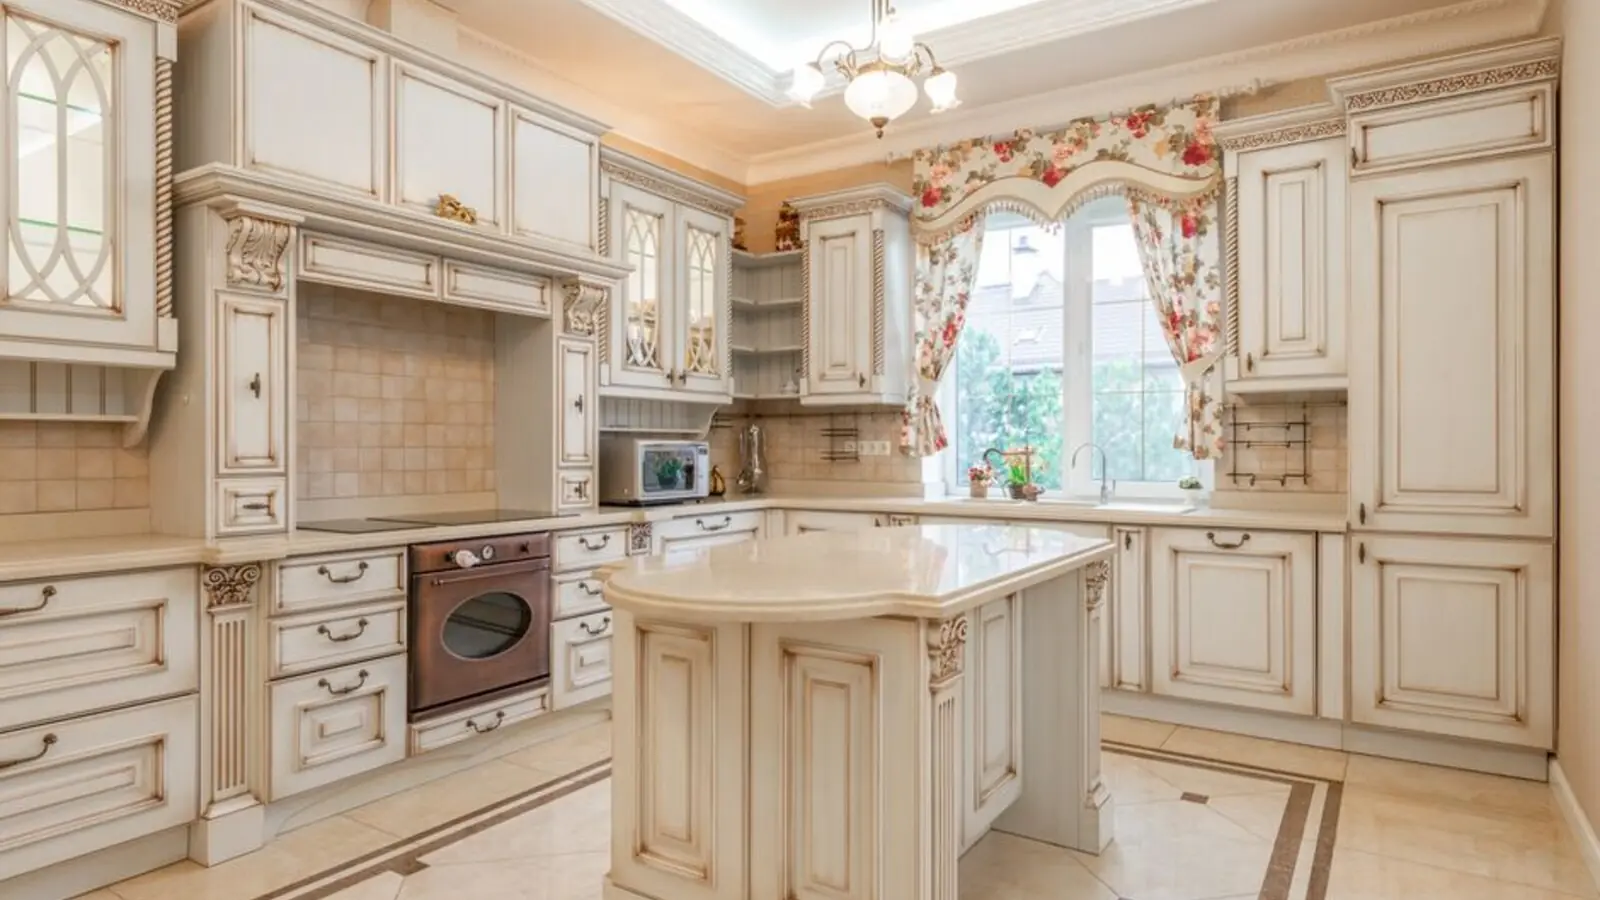
Rajendra Nagar, West Pune
2, 3, 4 BHK • Price on Request
Gated community near Hinjawadi belt
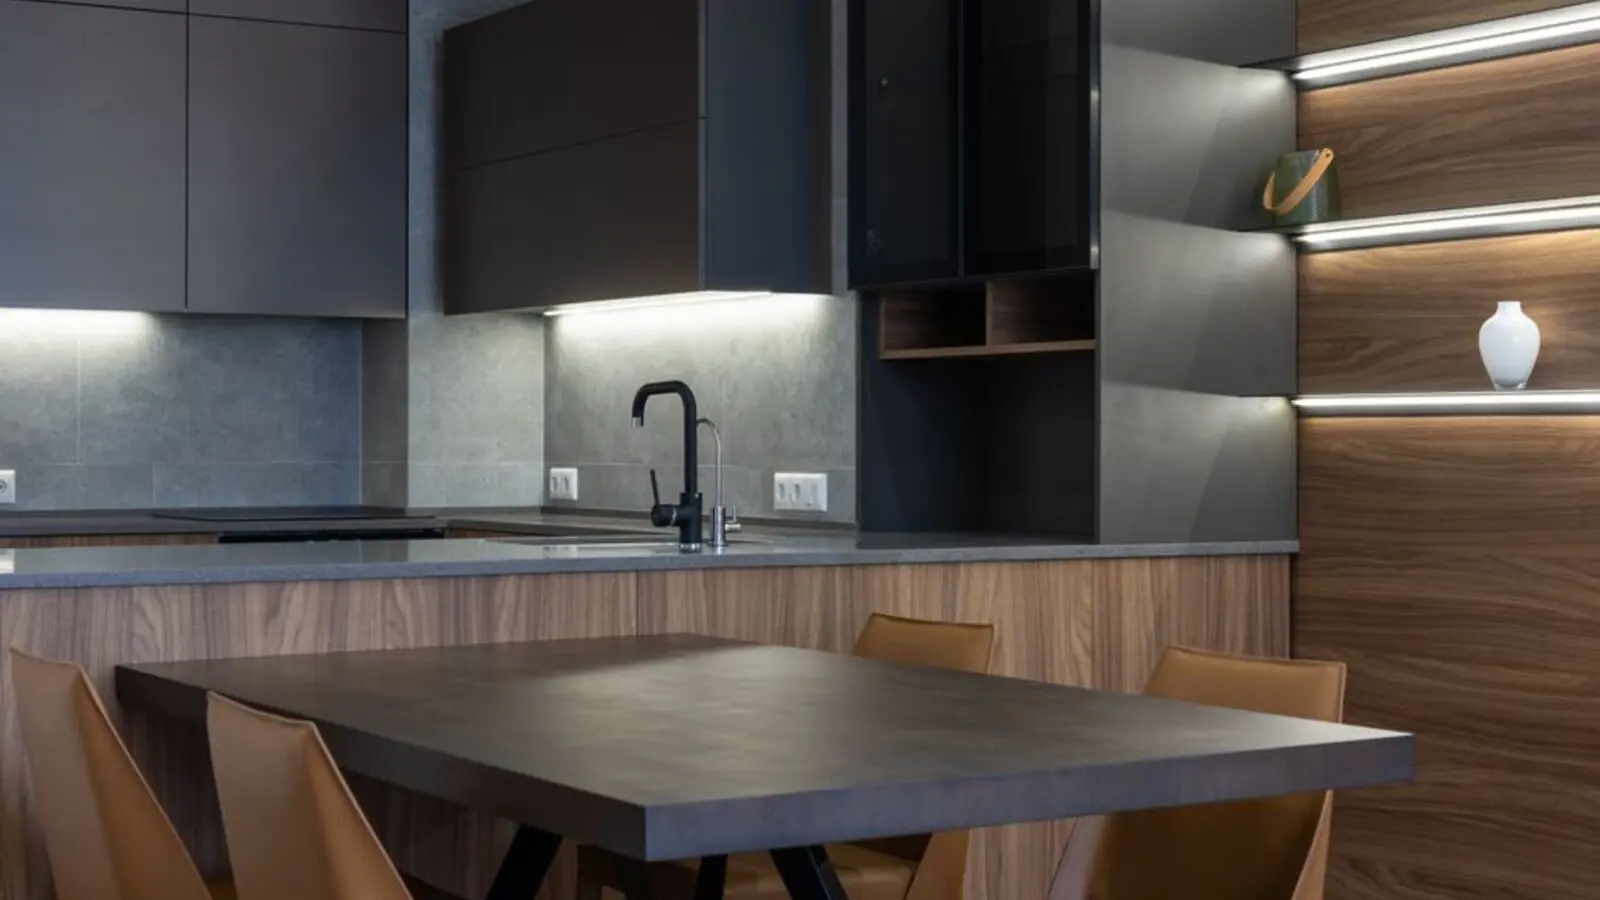
Alandi, Pune
2, 3 BHK • Price on Request
18-acre township, 75% open space
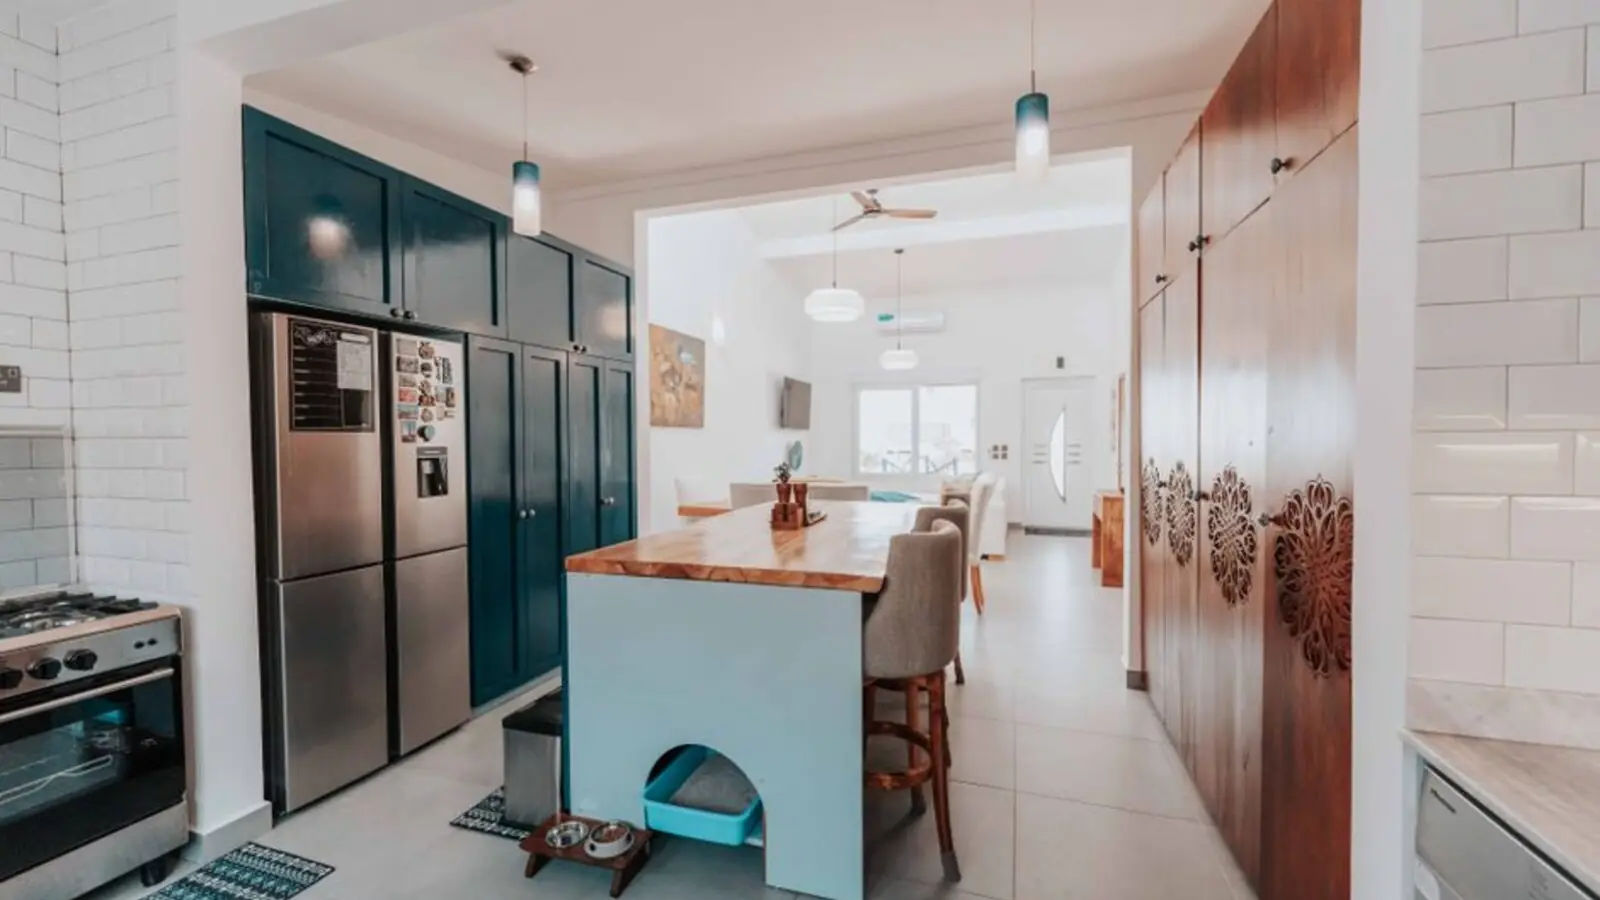
Rajarajeshwari Nagar, Bangalore
1, 2, 3 BHK • Price on Request
Pre-launch by Birla Estates
Bhandup West, Mumbai
1, 2, 3 BHK • Price on request
New-launch homes in Central Mumbai
Shared for informational purposes only; nothing here is an offer or a contract. Plans, prices, and visuals are representative and may be updated at any time. Verify independently before you commit. About · Projects
Share your details and our expert will call you back.