Twin skyline towers on Magadi Road, blending old Bengaluru charm with modern luxury.
Enquire NowBirla Tisya is a pre-launch high-rise residential development by Birla Estates, strategically placed on Magadi Main Road in Rajajinagar, West Bangalore. The project sits on 4.75 acres and is planned around two towers rising to G+31 floors, housing a total of 392 apartments in 2, 3 and 4 BHK configurations. With only 392 homes across two towers, the community is designed to feel low-density despite its city-centre address.
Birla Tisya is a premium residential development strategically located on Magadi Road, West Bangalore, an area that stretches from Binny Mills all the way to the town of Magadi in Ramanagara district. Once known largely as an industrial belt, the corridor is now being reshaped by improving connectivity and upcoming Namma Metro developments, positioning it as one of the emerging residential pockets of the West.
Homes at Birla Tisya are designed keeping future needs in mind, offering a comfortable, convenient and modern living space for day-to-day life. The 4.75-acre footprint is planned to be majority green and open, balancing tower living with landscaped outdoor space, courtyards, and recreation zones for residents.
As a pre-launch project, exact tower elevations, unit-wise pricing and RERA approval are still being finalised. Homebuyers considering an early entry should verify the latest RERA status, price list and construction milestones directly with the Birla Estates sales team before booking.
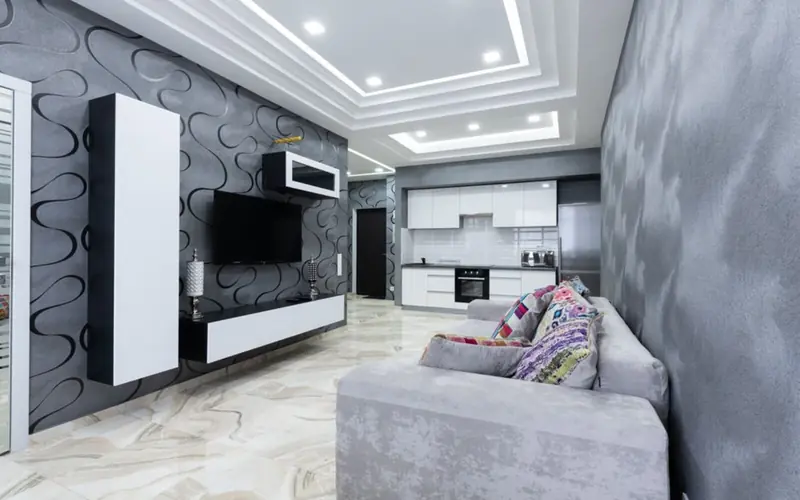
Birla Tisya offers a spread of 2, 3 and 4 BHK apartments designed for varied family sizes, with pricing expected to be finalised closer to formal launch.
| Type | Size | Price | Status |
|---|---|---|---|
| 2 BHK | 850 - 860 sq.ft | ₹1.45 Cr onwards* | Prelaunch |
| 3 BHK | 1156 - 1369 sq.ft | ₹1.93 Cr onwards* | Prelaunch |
| 4 BHK | 1753 sq.ft | ₹2.63 Cr onwards* | Prelaunch |
Birla Tisya is planned with a wide amenity mix spread across its landscaped 4.75-acre campus, designed for fitness, leisure and family time.
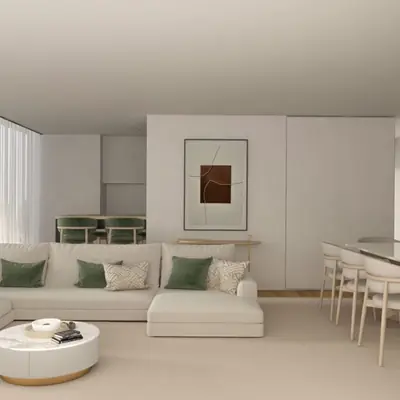
A well-appointed clubhouse with indoor recreation and lounge spaces for residents.
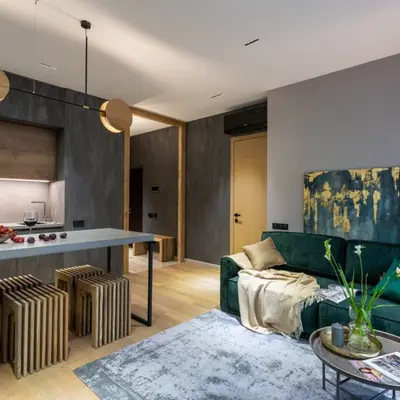
Dedicated pool zones for adults and kids, set within the landscaped grounds.
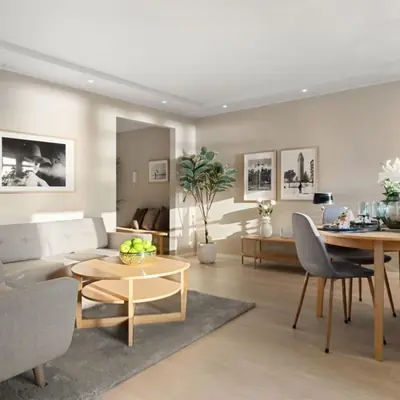
A fully equipped gymnasium along with outdoor fitness stations.
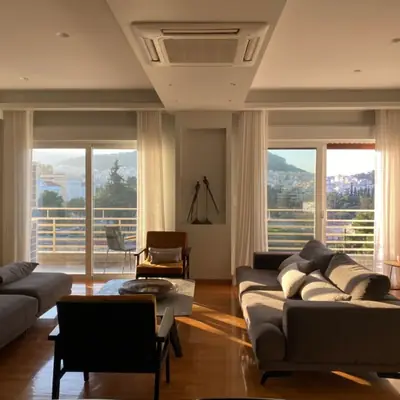
An open-air amphitheatre for community events and gatherings.
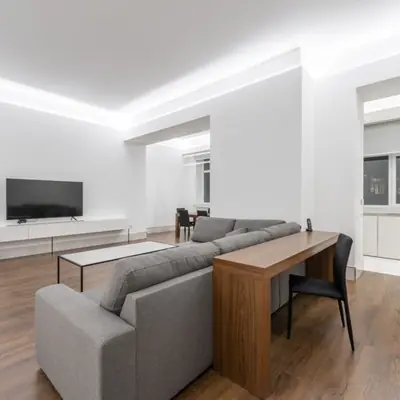
Multi-purpose courts for badminton, basketball and other sports.
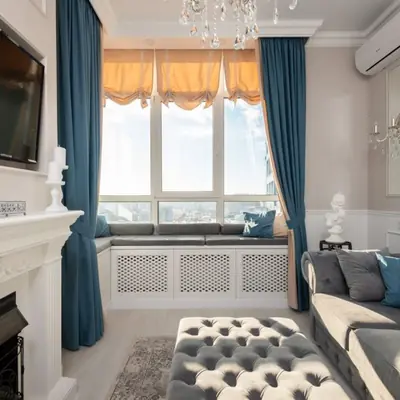
Safe, dedicated play zones for younger residents.
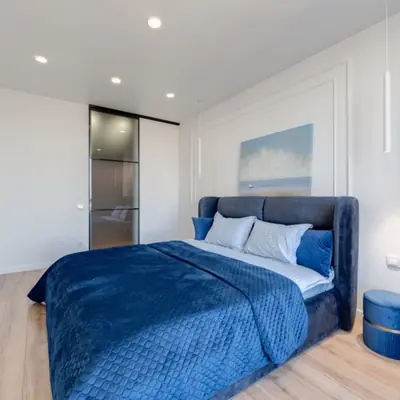
Landscaped tracks winding through the green open spaces.
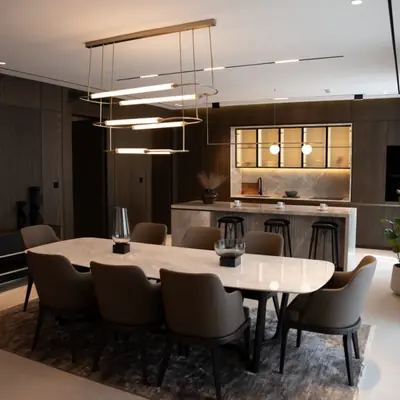
A quiet, dedicated corner designed for elderly residents to relax.
Floor plans at Birla Tisya cover 2, 3 and 4 BHK layouts ranging from roughly 850 to 1,753 sq.ft, designed for efficient space use and natural light.
Birla Tisya is located on Magadi Main Road in Agrahara Dasarahalli, Rajajinagar, West Bangalore, at a stretch that connects the city core with the Magadi-Ramanagara corridor. The address places it at the crux of Magadi Road, Chord Road and Old Mysore Road, giving residents multiple route options across the western and central parts of the city. The location keeps residents close to established hubs like Rajajinagar and Vijayanagar, with Vijayanagar Metro Station and the City Railway Station within a short drive, and Majestic bus terminus also easily reachable. Everyday needs are well served with malls, hospitals, schools and business addresses in Central and West Bangalore in close vicinity, while the wider Magadi Road corridor toward Ramanagara continues to see infrastructure upgrades that are expected to boost long-term value.
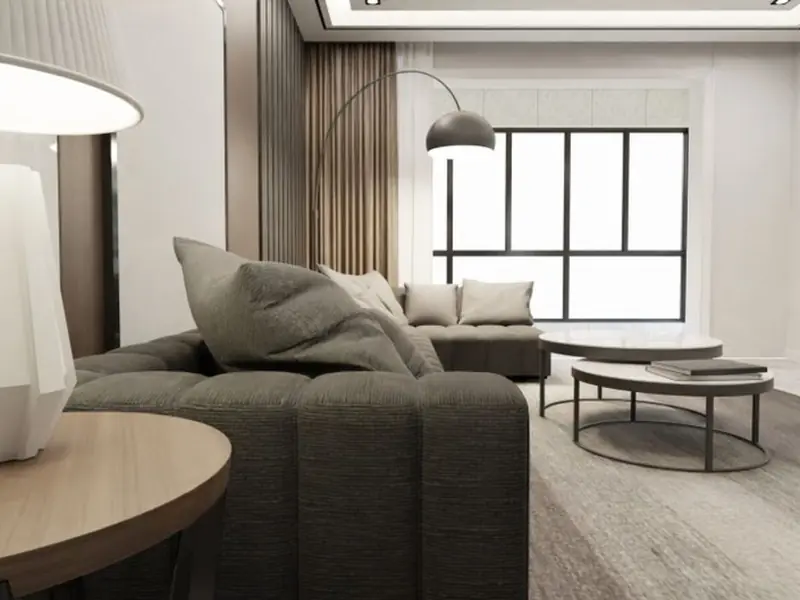
Bund Garden, Pune
1, 2, 3 BHK • Price on Request
Upcoming premium homes in central Pune
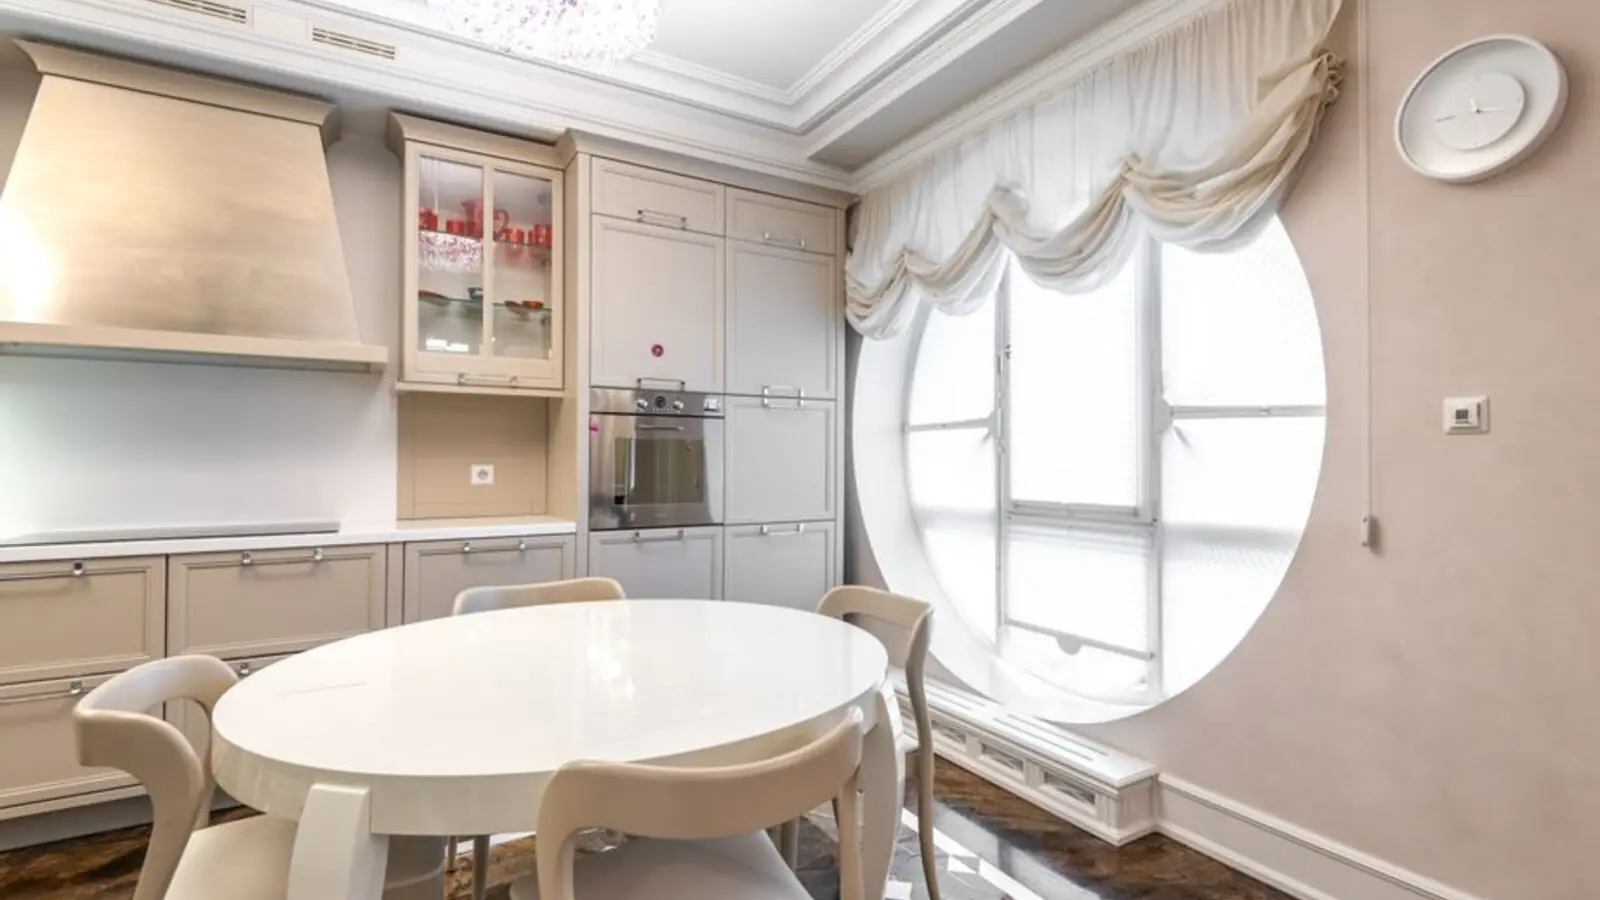
Varap, Kalyan
1, 2, 3 BHK • Price on request
Upcoming Birla Estates address on Murbad Road
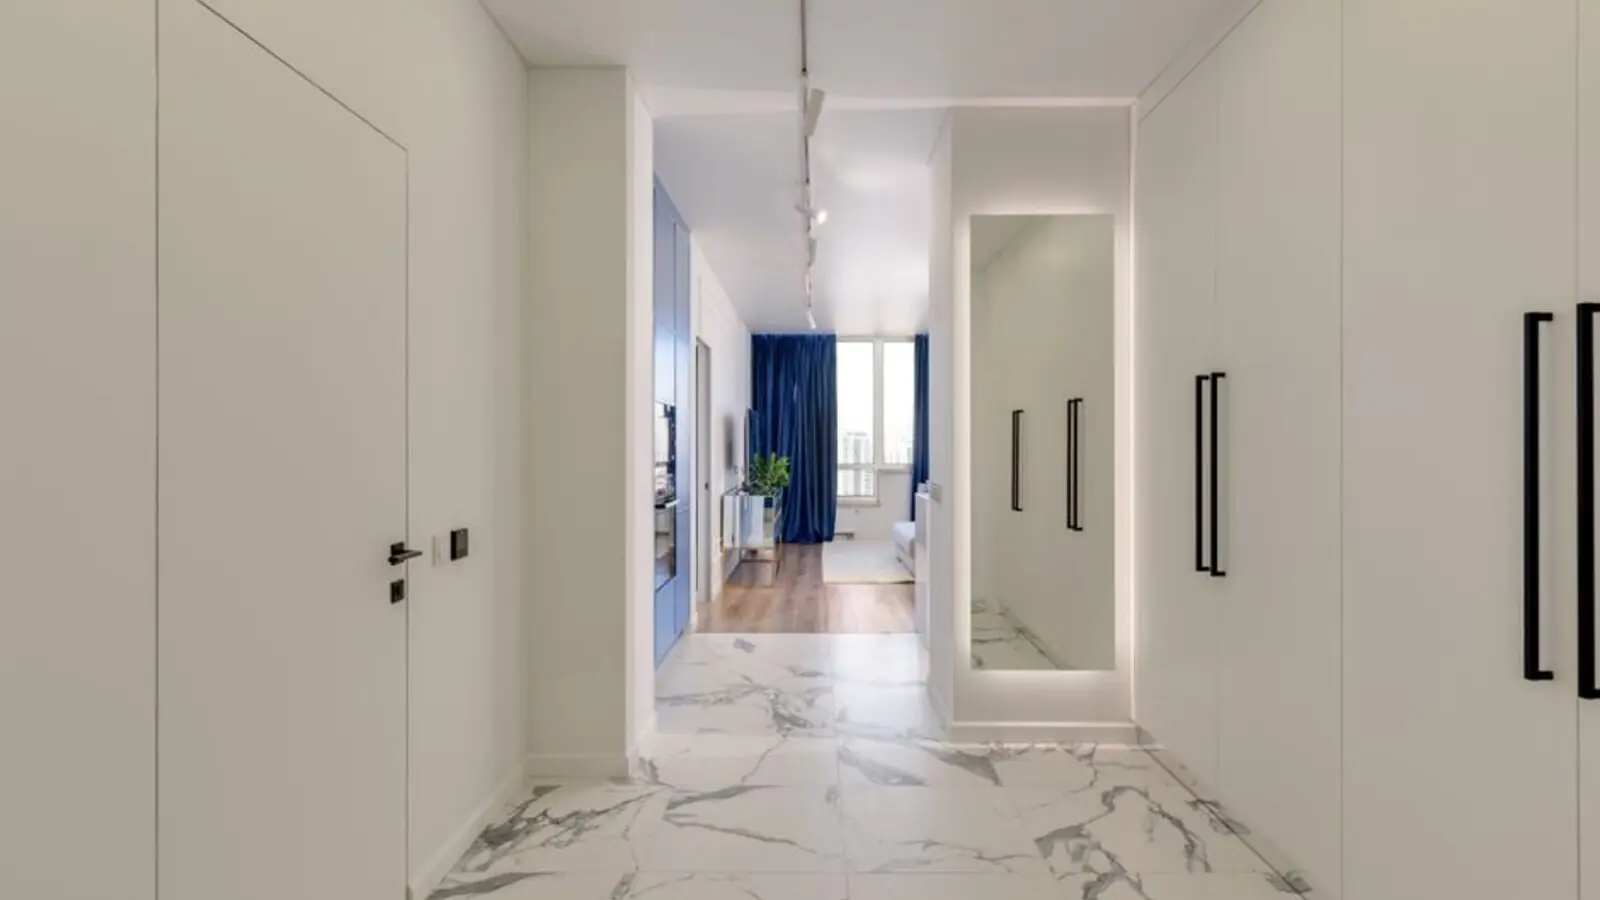
Hinjawadi, Pune
2, 3 BHK (proposed) • Price on request
Planned by Birla Estates for Pune's IT corridor
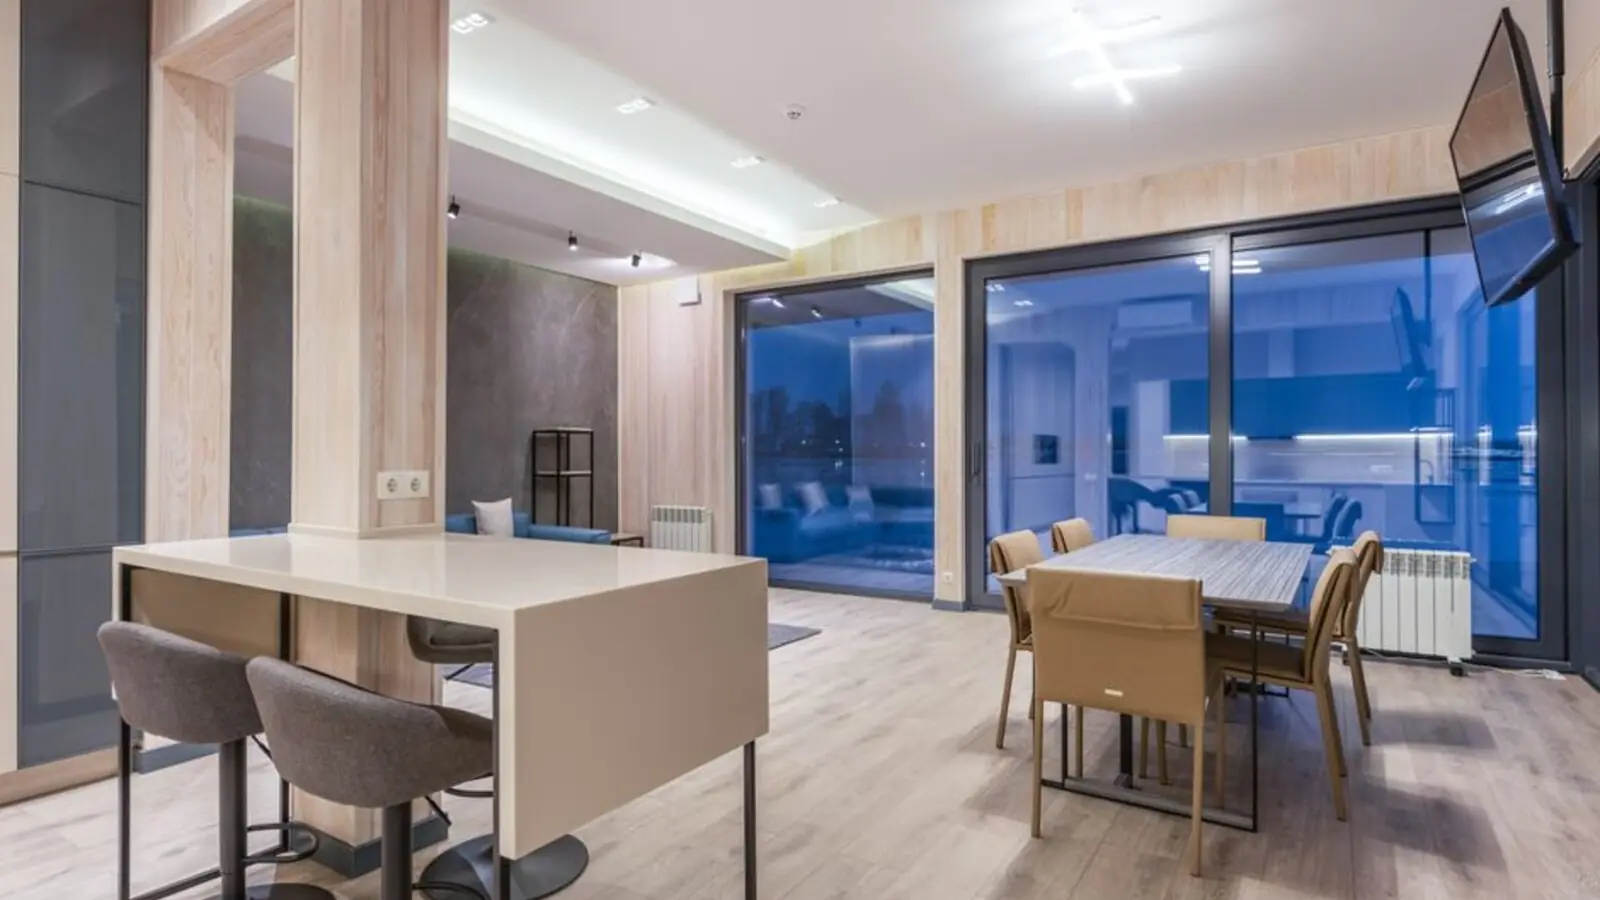
Sector 150, Noida
2, 3, 4 BHK • Price on Request
131-acre township with golf course & stadium
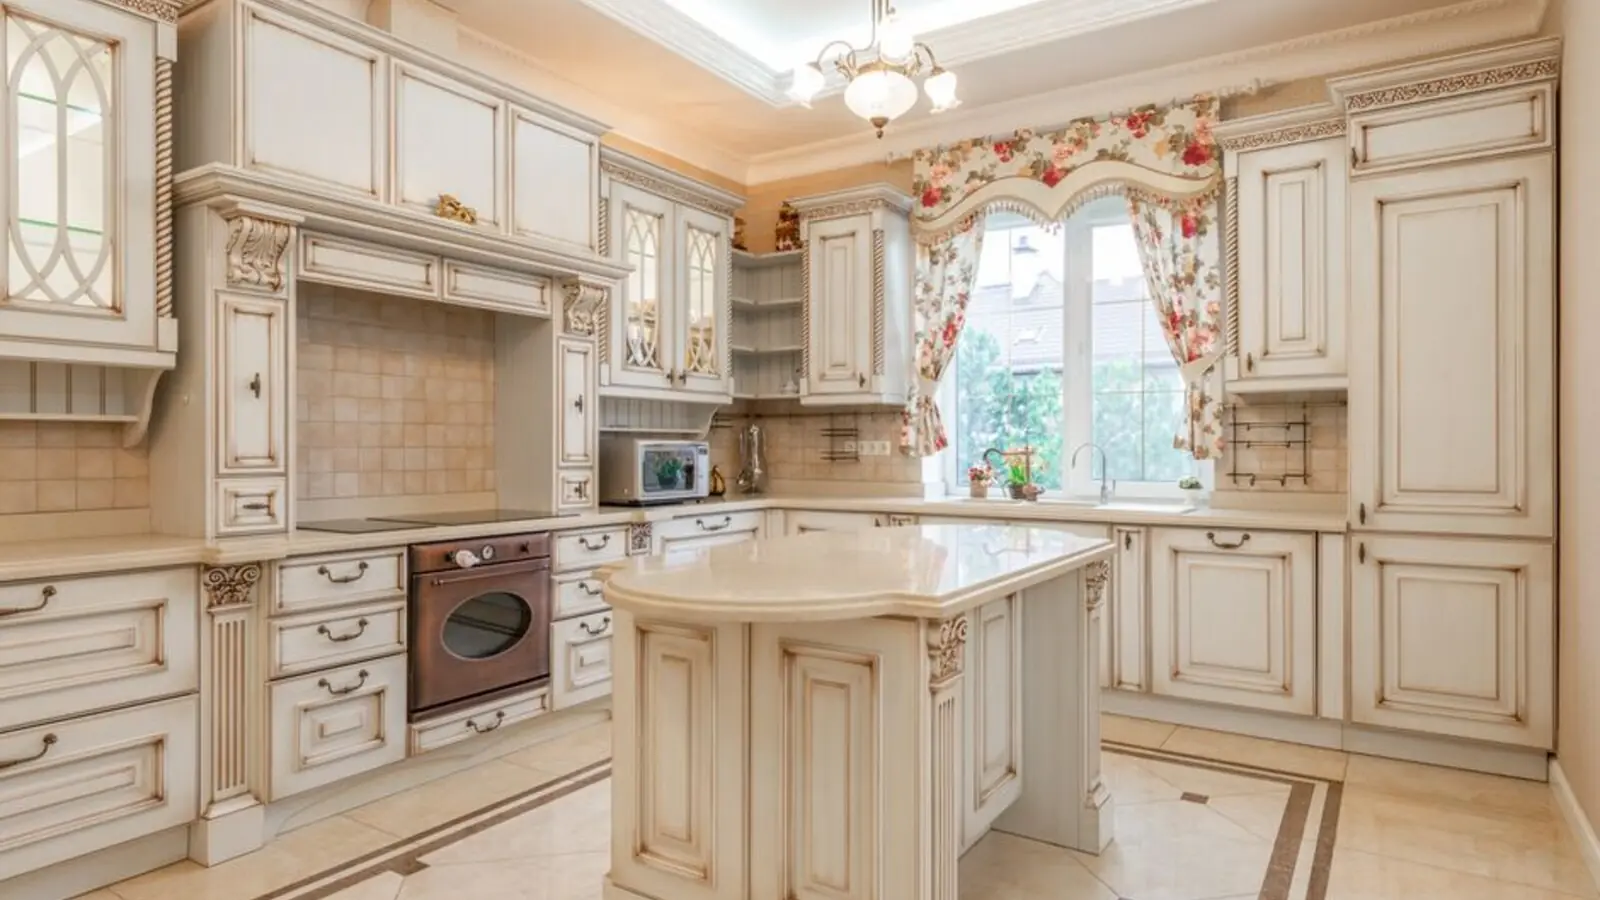
Rajendra Nagar, West Pune
2, 3, 4 BHK • Price on Request
Gated community near Hinjawadi belt
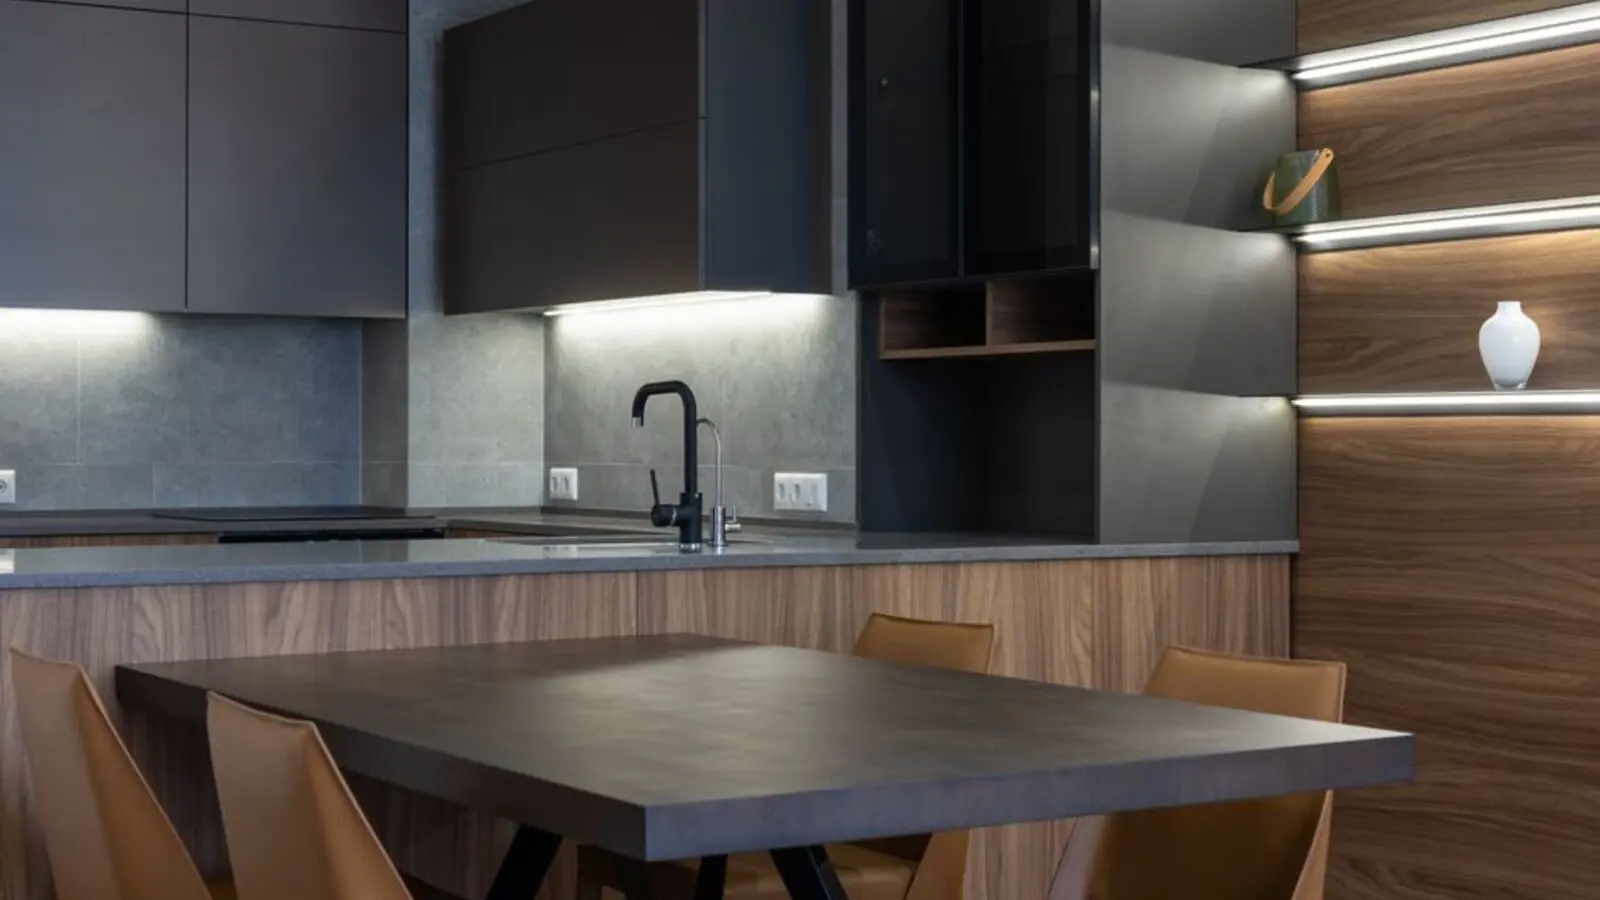
Alandi, Pune
2, 3 BHK • Price on Request
18-acre township, 75% open space
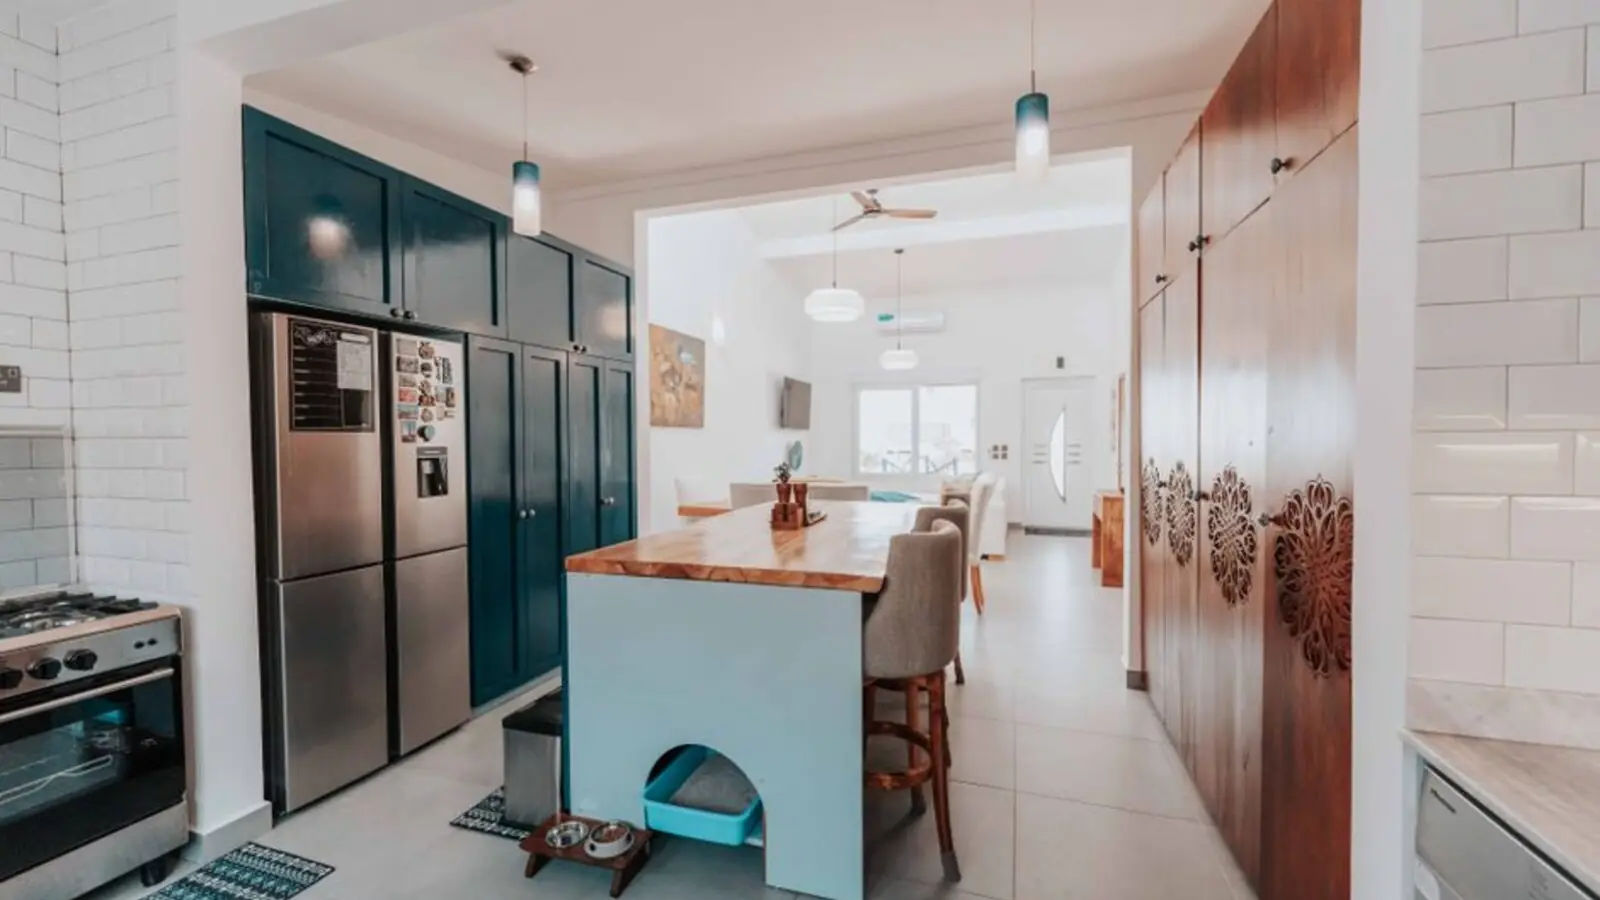
Rajarajeshwari Nagar, Bangalore
1, 2, 3 BHK • Price on Request
Pre-launch by Birla Estates
Bhandup West, Mumbai
1, 2, 3 BHK • Price on request
New-launch homes in Central Mumbai
Shared for informational purposes only; nothing here is an offer or a contract. Plans, prices, and visuals are representative and may be updated at any time. Verify independently before you commit. About · Projects
Share your details and our expert will call you back.