Premium 2 & 3 BHK residences on Thane-Belapur Road, at the Kalwa-Airoli junction.
Enquire NowRERA: PR1331012502243
Birla Taranya is a premium residential township by Birla Estates, a landmark residential masterpiece on the high-growth Thane-Belapur Road in Kalwa, Thane. The project brings the Aditya Birla Group's real estate arm to one of Thane's most closely-watched growth corridors, positioned at the junction connecting Thane, Kalwa, Airoli and the wider Navi Mumbai IT belt.
The development is a RERA-approved project registered under RERA No. PR1331012502243, with the registration effective from 3rd February 2026. Designed under Birla Estates' "LifeDesigned" philosophy, the project offers efficient, vastu-oriented layouts that prioritise natural light, ventilation and usable carpet area.
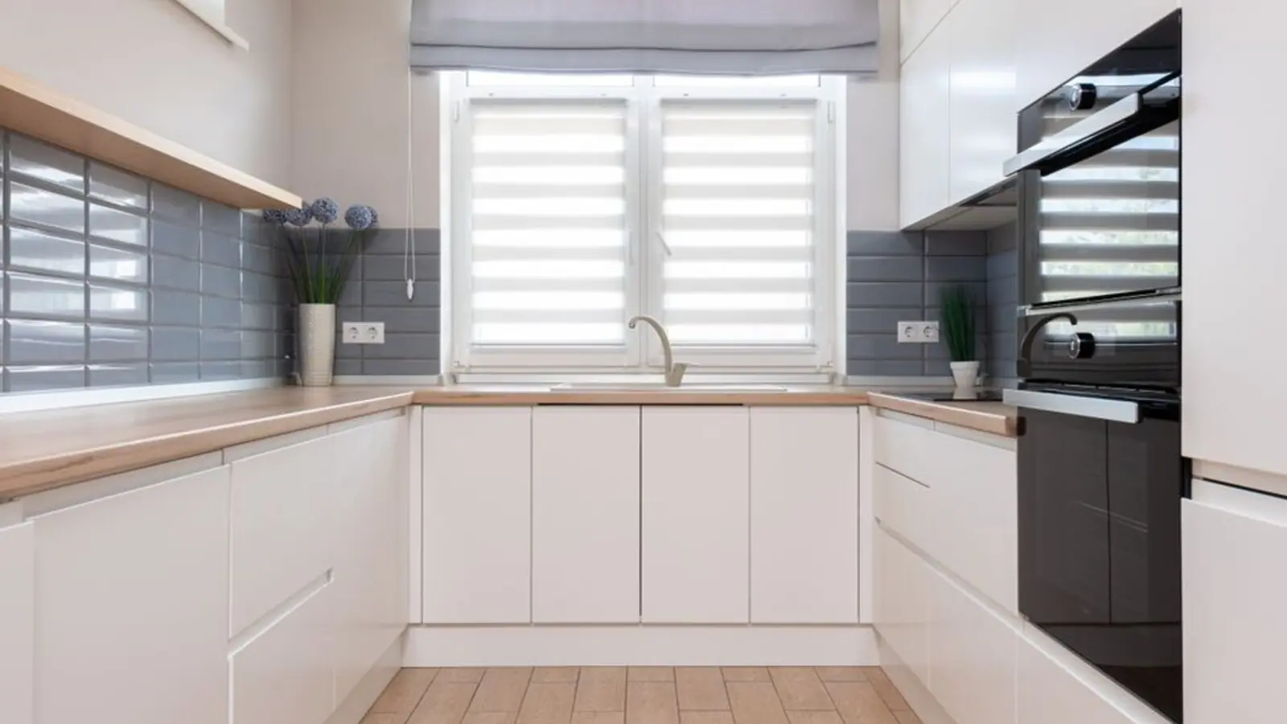
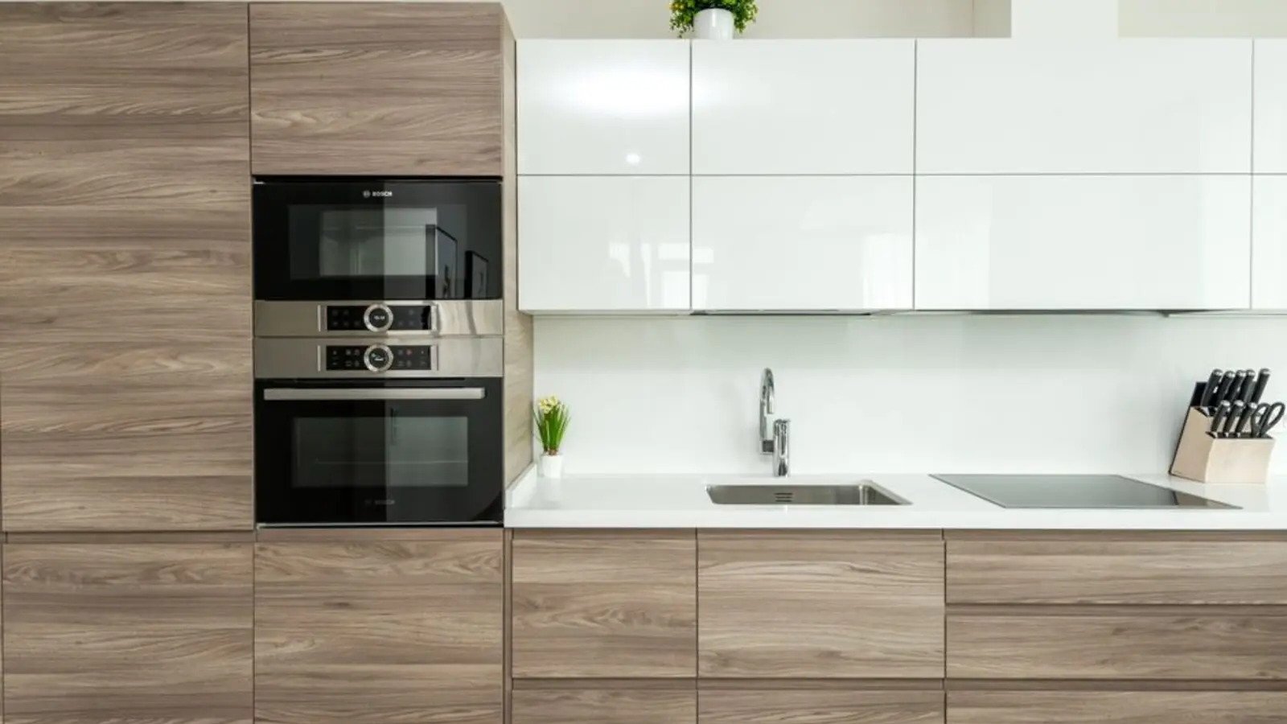
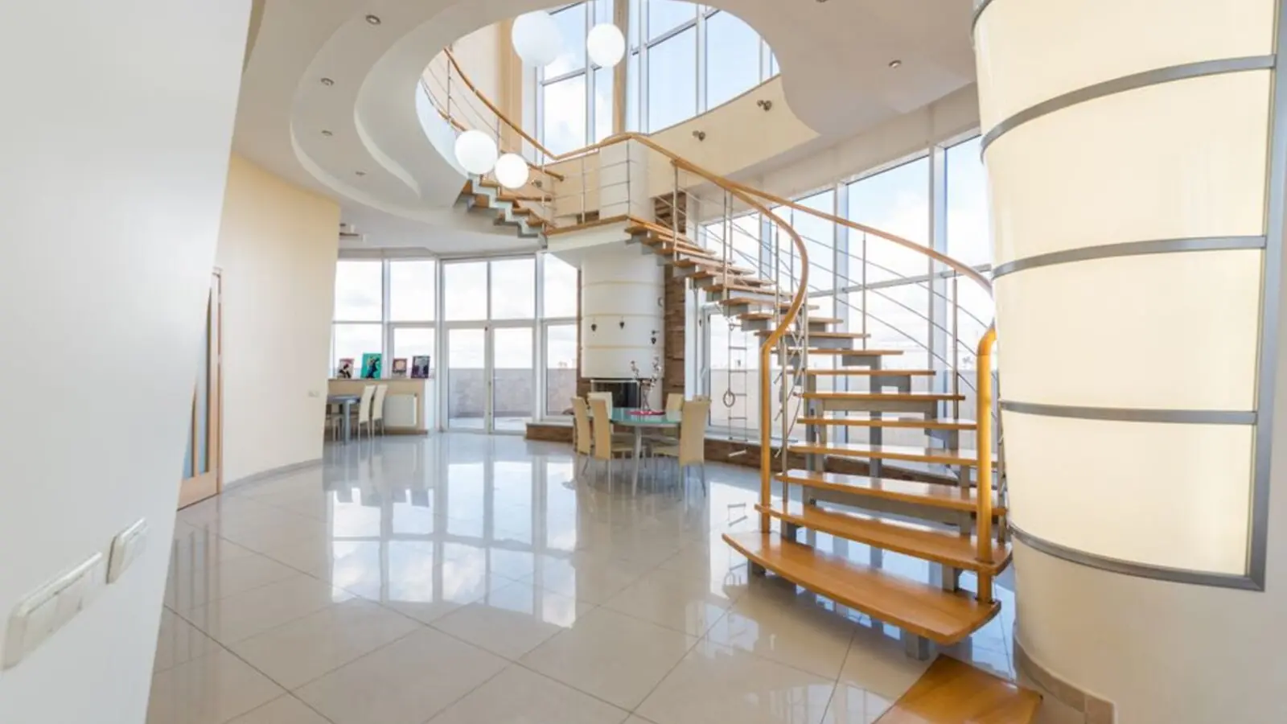
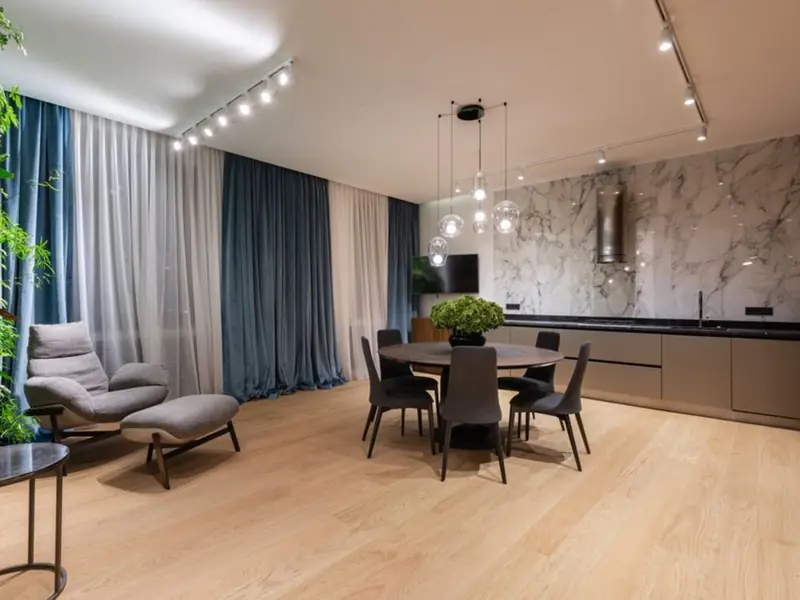
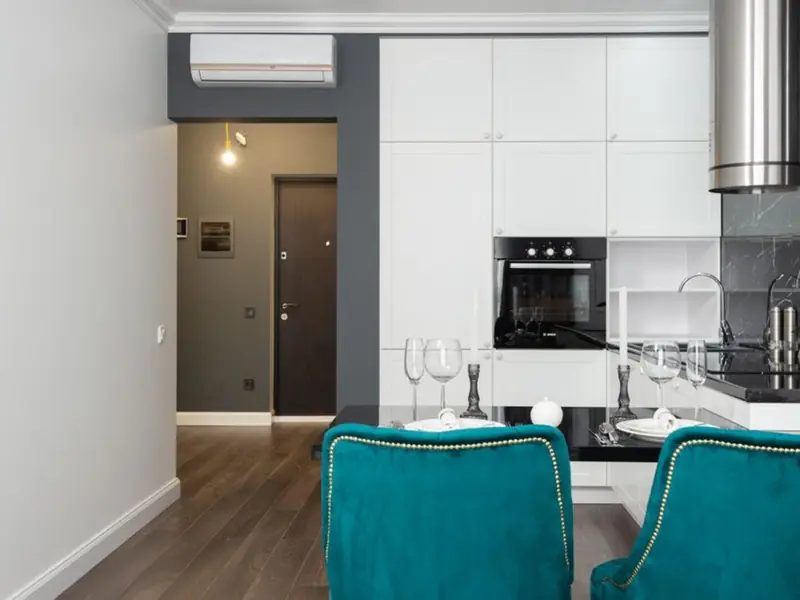
Homebuyers can choose from spacious 2 and 3 BHK apartments designed with modern architecture, natural ventilation, and smart layouts for everyday comfort. The township is planned with a strong emphasis on open spaces, landscaped zones and a full suite of lifestyle amenities, aimed at both end-users and long-term investors.
Backed by Birla Estates Pvt. Ltd., a 100% fully owned subsidiary of Century Textiles & Industries Limited, the flagship company of the B.K. Birla Group, the project carries forward a legacy brand's promise of quality construction, transparent dealing and timely delivery to the fast-transforming Kalwa micro-market.
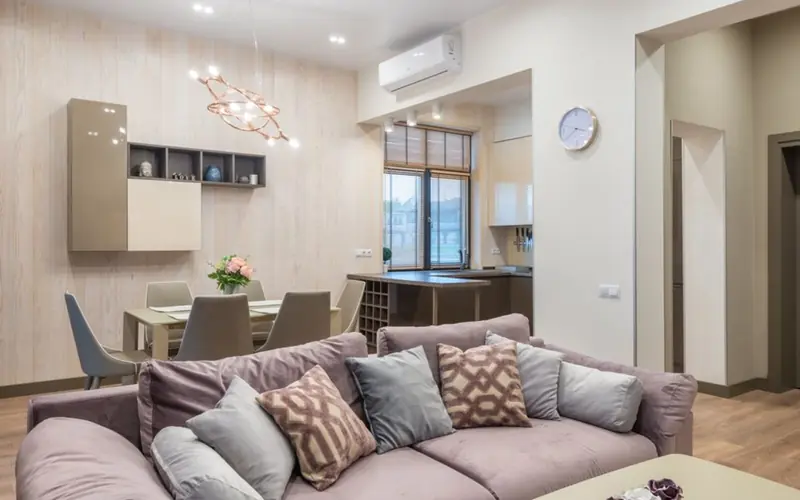
Birla Taranya offers 2 and 3 BHK homes designed for modern nuclear families, with pricing structured to suit both end-users and investors entering the Kalwa-Airoli corridor.
| Type | Size | Price | Status |
|---|---|---|---|
| 2 BHK | 650 – 850 sq.ft (approx) | ₹1.34 Cr onwards* | Under Construction |
| 3 BHK | 950 – 1166 sq.ft (approx) | ₹1.75 Cr onwards* | Under Construction |
The township is planned with a wide mix of leisure, fitness and community-focused amenities across its landscaped grounds.
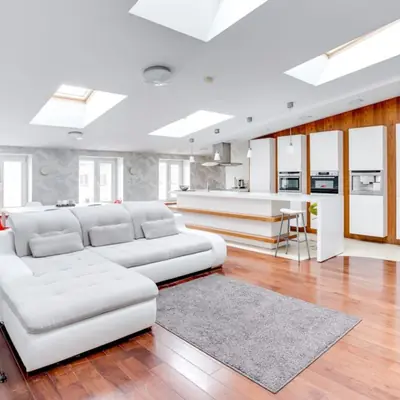
A dedicated clubhouse for indoor recreation and community events.
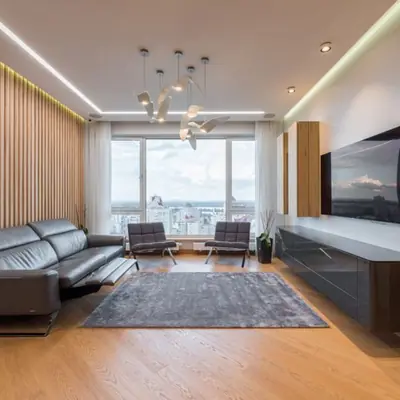
A resort-style pool for residents of all age groups.
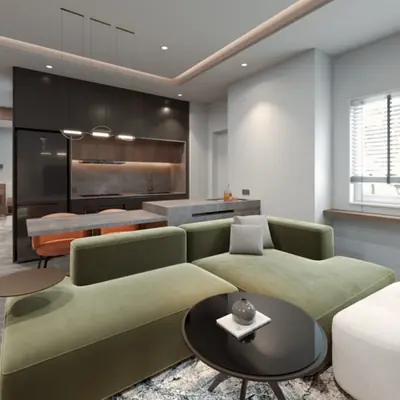
A fully equipped fitness centre for daily workouts.
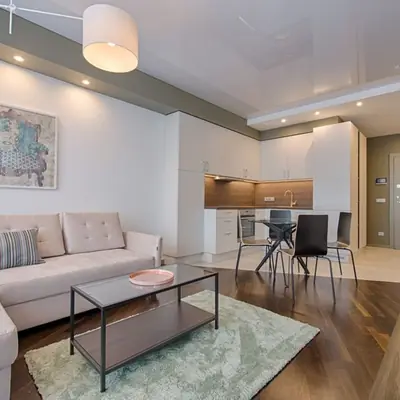
Green, open zones designed for relaxation and walks.
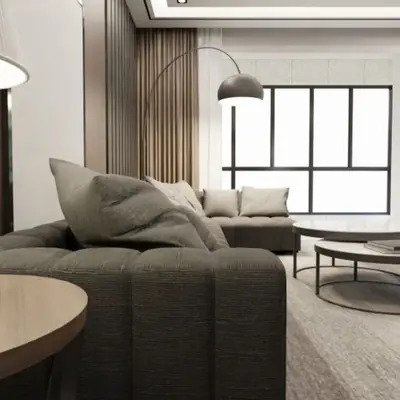
Safe, dedicated play spaces for children.
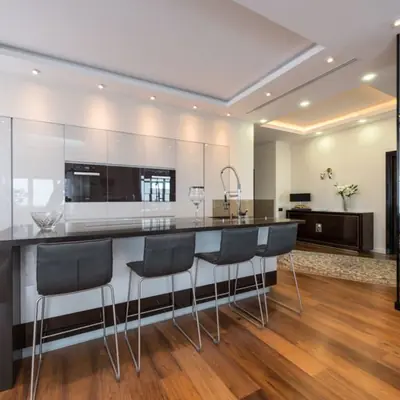
A dedicated track for morning and evening fitness routines.
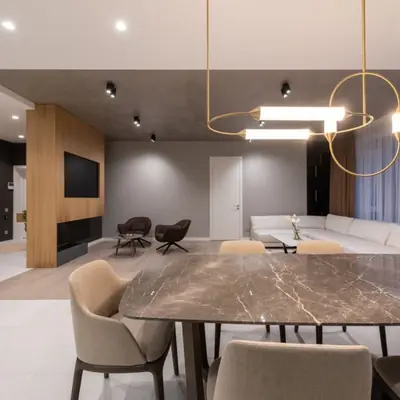
Multipurpose courts including basketball for active residents.
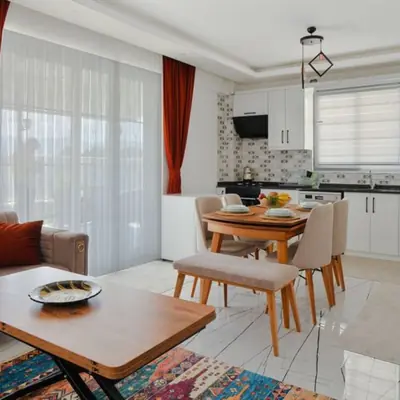
Round-the-clock surveillance and gated access for peace of mind.
Floor plans at Birla Taranya are engineered to maximise usable carpet area across 2 and 3 BHK layouts with wide balconies and efficient room proportions.
Birla Taranya sits directly on the Thane-Belapur Road, ensuring seamless connectivity, effectively linking residents to the established business hubs of Mumbai and the rapidly developing infrastructure of Navi Mumbai. The project is close to Digha Railway Station, with Kalwa Railway Station around 2.5 km away, giving residents multiple suburban rail options for daily commutes. The Eastern Express Highway and Thane Railway Station are also within easy reach, along with proposed metro connectivity along the corridor. For daily needs, the neighbourhood is well served — nearby landmarks include schools such as Vibgyor High School, DAV Public School and Podar International School, hospitals like Jupiter Hospital and Bethany Hospital, plus malls such as Viviana Mall and Korum Mall in central Thane. The location's biggest draw for working professionals is its proximity to the Airoli-Mahape IT belt — a top choice for elite professionals working in nearby Mindspace and Reliance Corporate Park — making it attractive for both self-use and rental demand.
Bund Garden, Pune
1, 2, 3 BHK • Price on Request
Upcoming premium homes in central Pune
Varap, Kalyan
1, 2, 3 BHK • Price on request
Upcoming Birla Estates address on Murbad Road
Hinjawadi, Pune
2, 3 BHK (proposed) • Price on request
Planned by Birla Estates for Pune's IT corridor
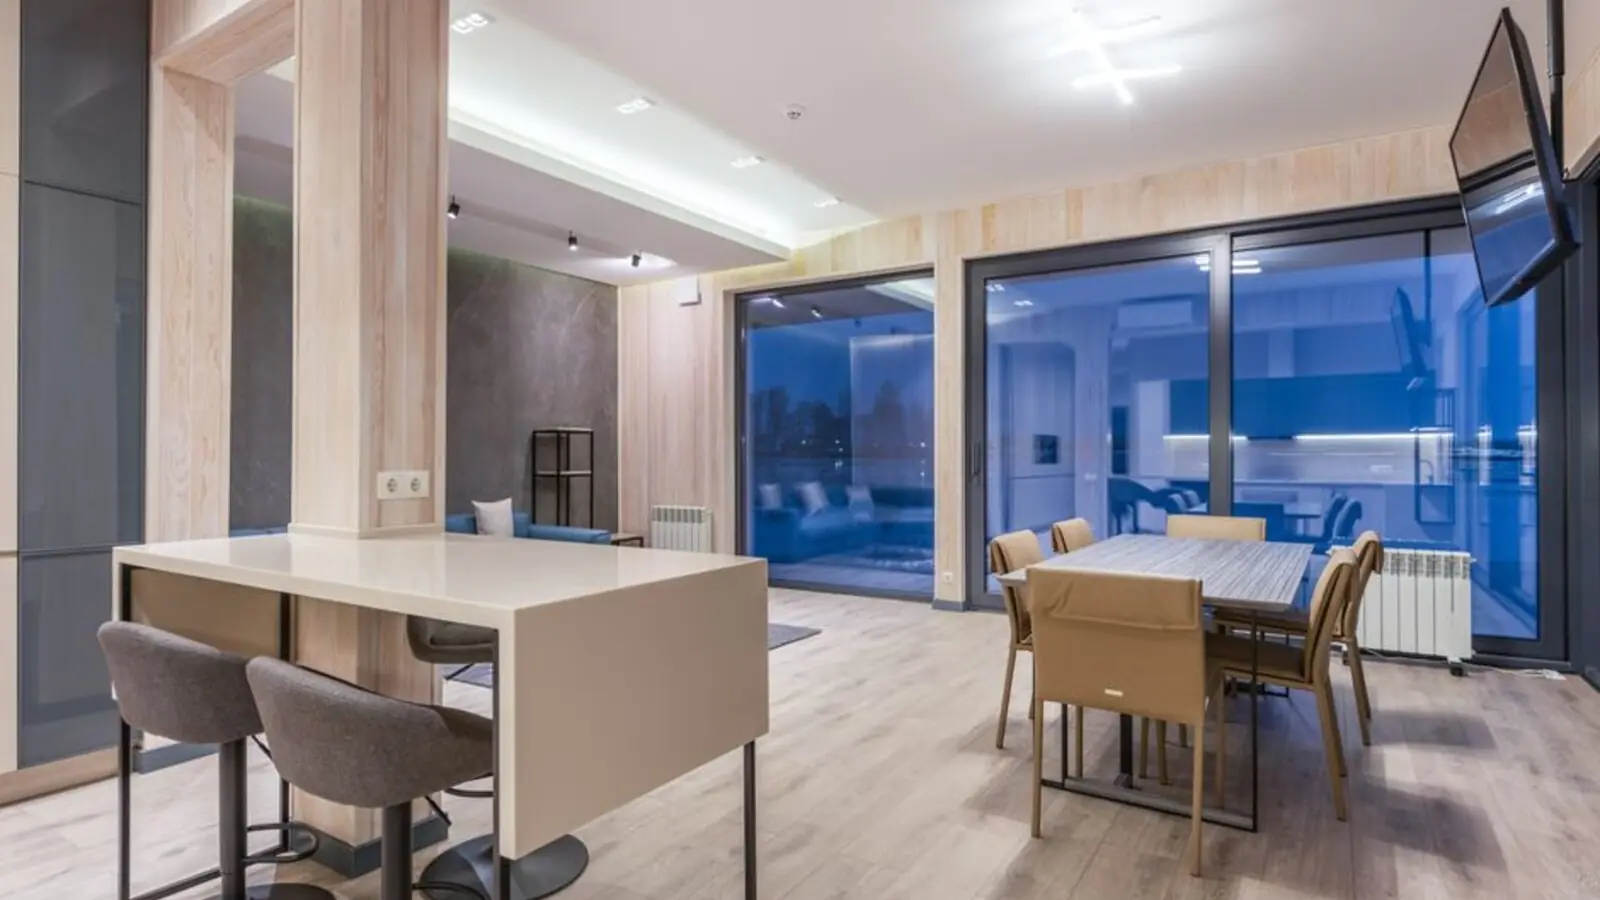
Sector 150, Noida
2, 3, 4 BHK • Price on Request
131-acre township with golf course & stadium
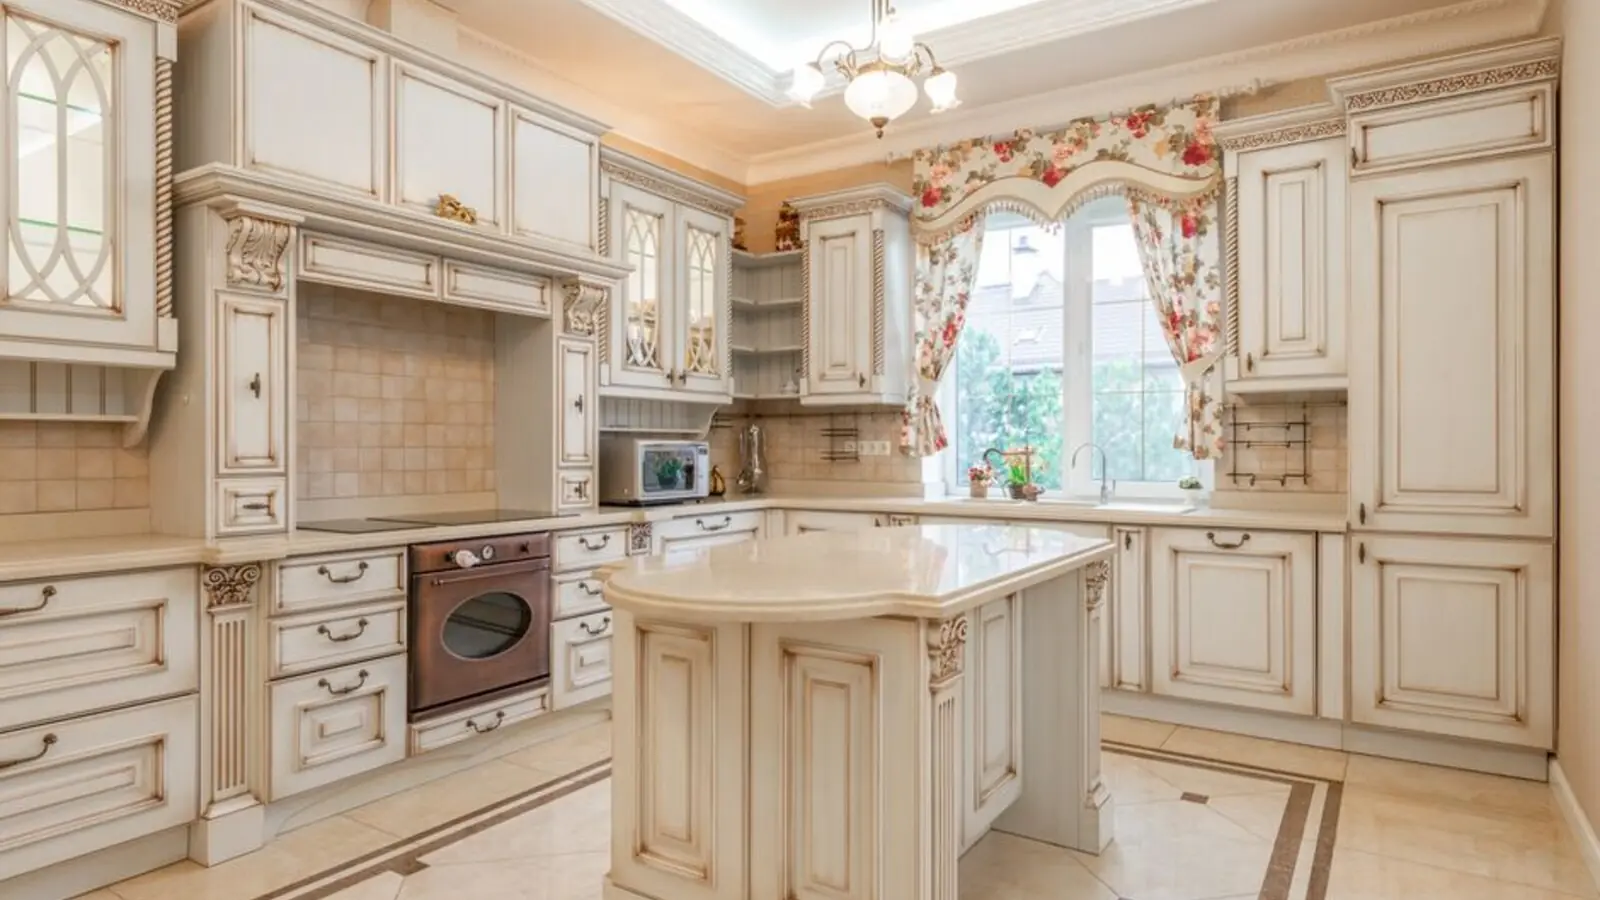
Rajendra Nagar, West Pune
2, 3, 4 BHK • Price on Request
Gated community near Hinjawadi belt
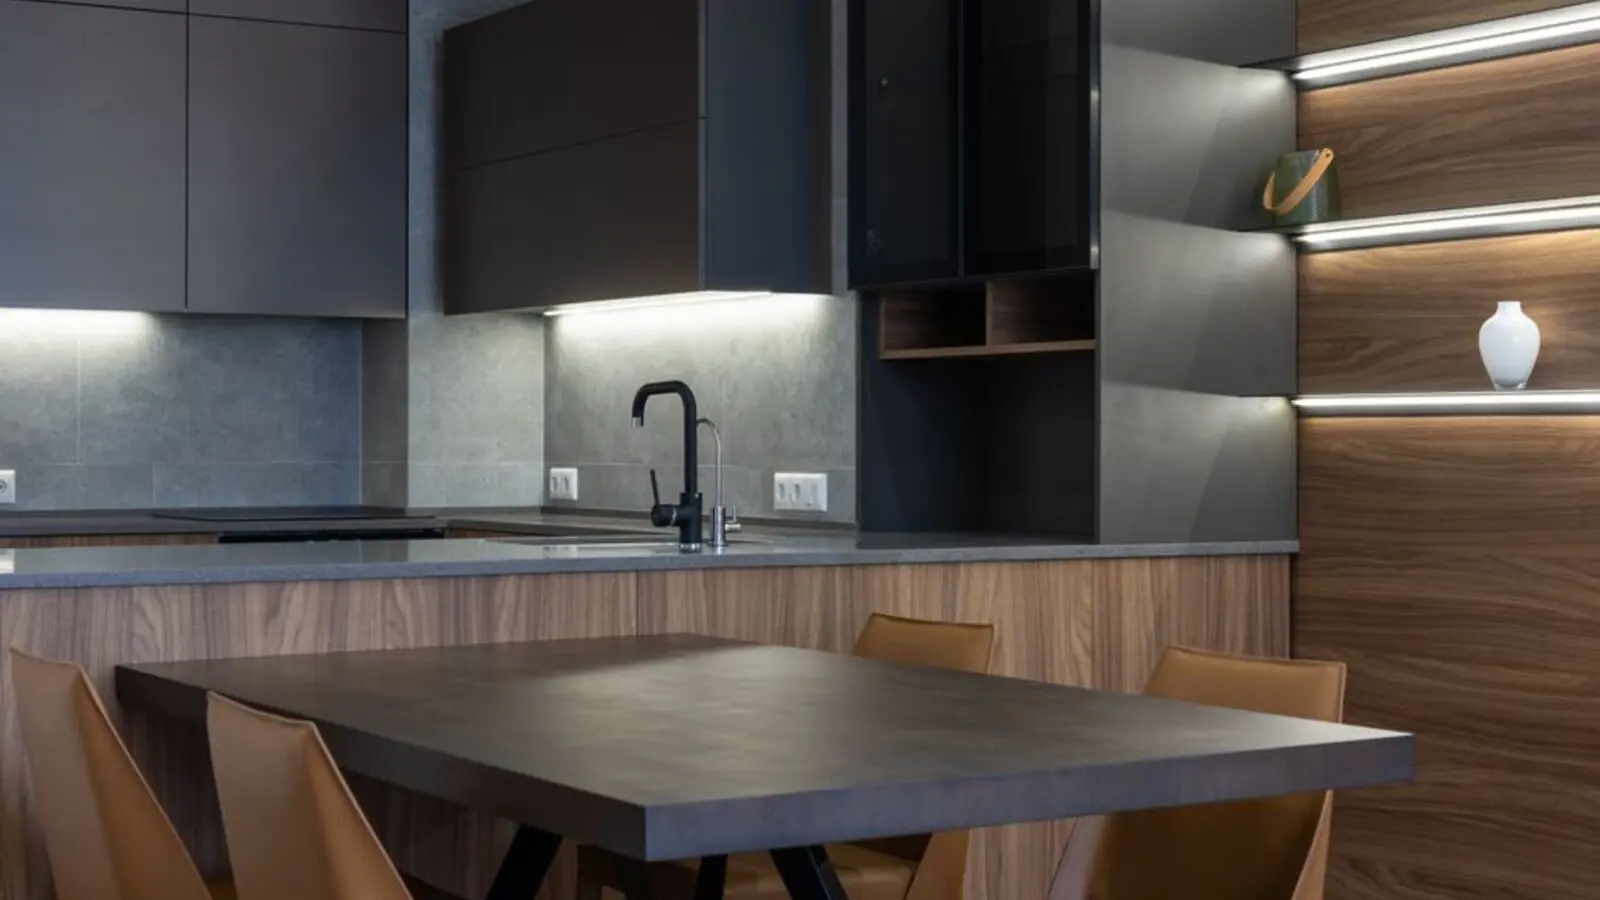
Alandi, Pune
2, 3 BHK • Price on Request
18-acre township, 75% open space
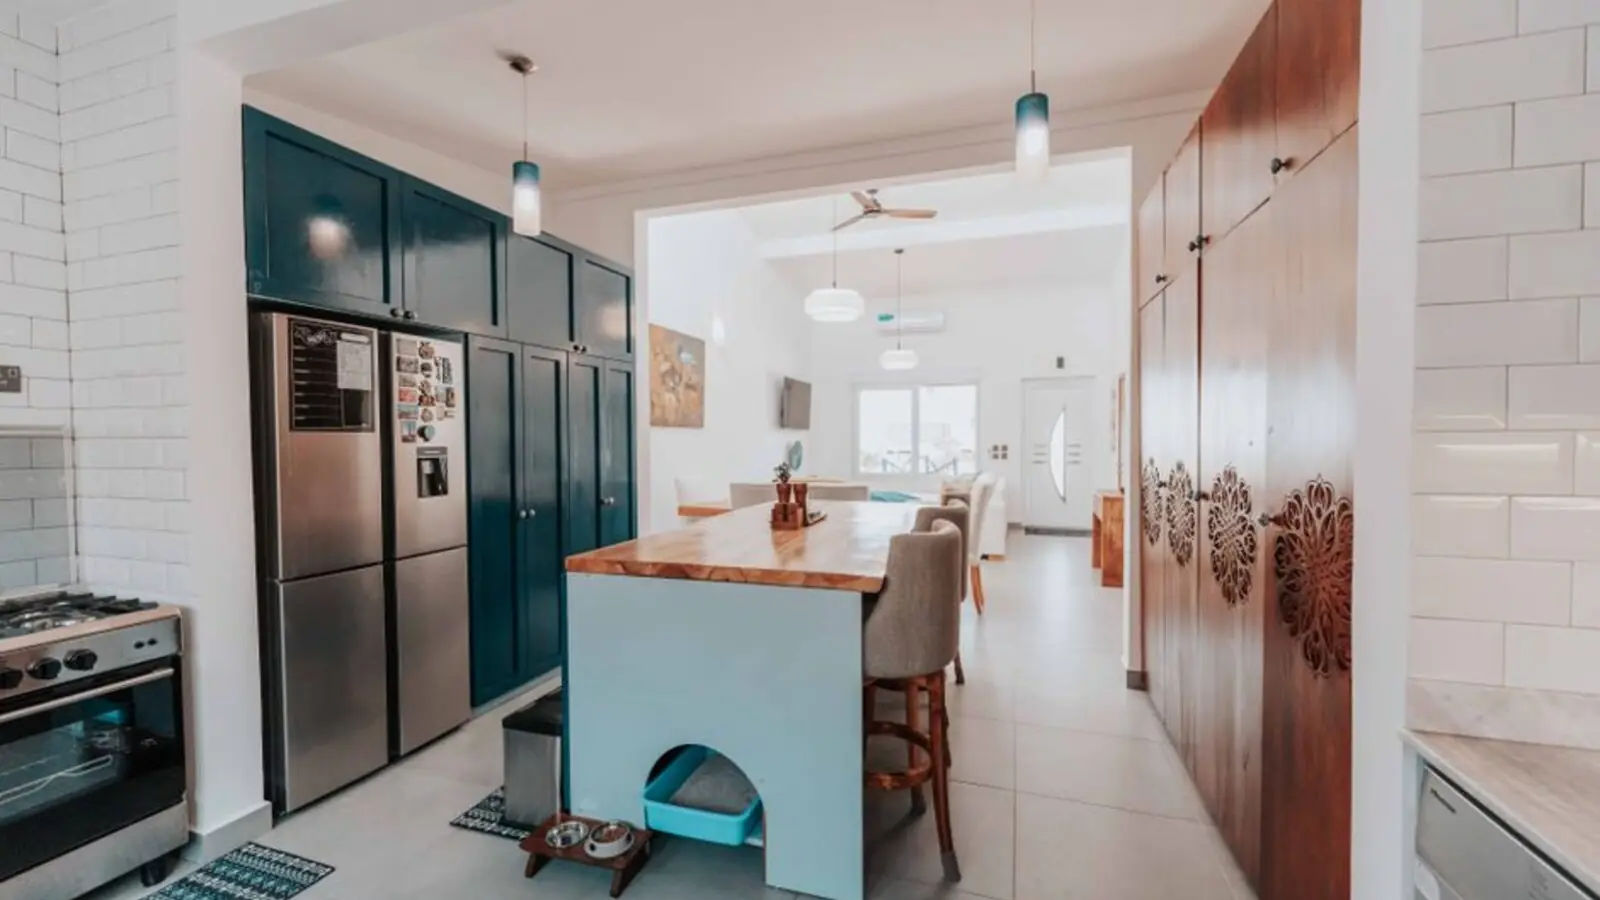
Rajarajeshwari Nagar, Bangalore
1, 2, 3 BHK • Price on Request
Pre-launch by Birla Estates
Bhandup West, Mumbai
1, 2, 3 BHK • Price on request
New-launch homes in Central Mumbai
Shared for informational purposes only; nothing here is an offer or a contract. Plans, prices, and visuals are representative and may be updated at any time. Verify independently before you commit. About · Projects
Share your details and our expert will call you back.