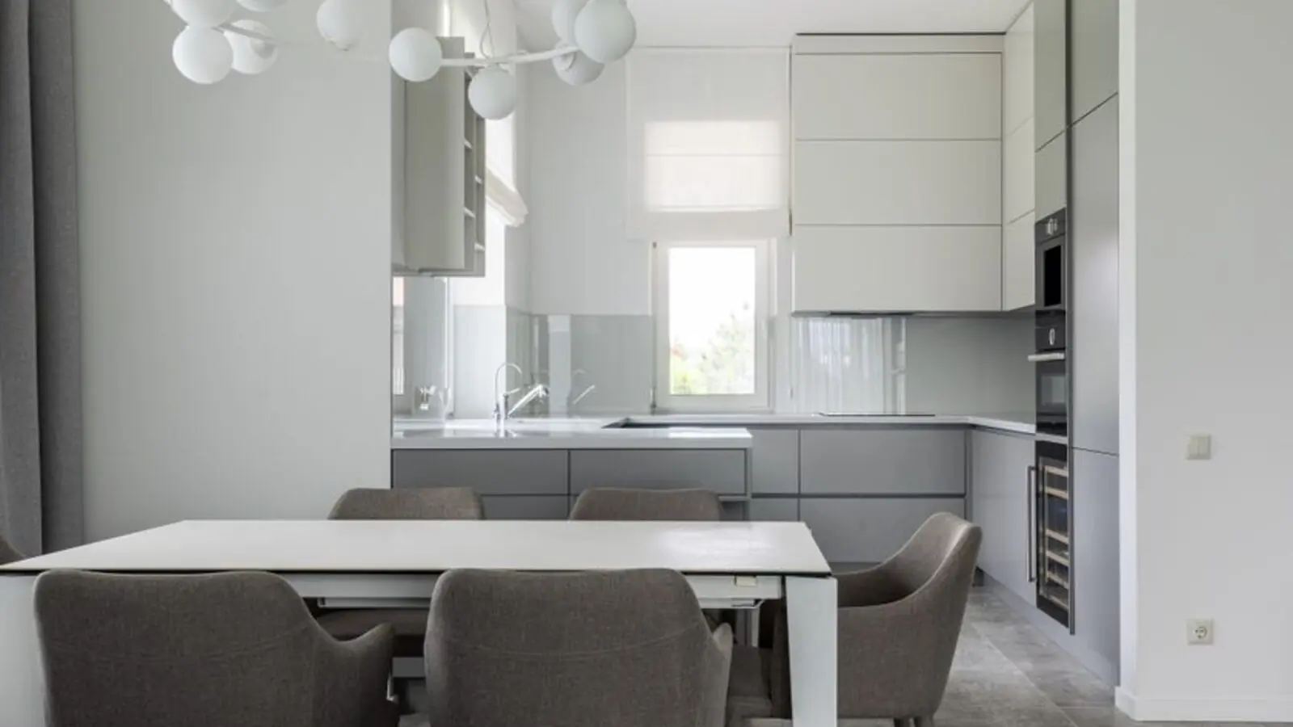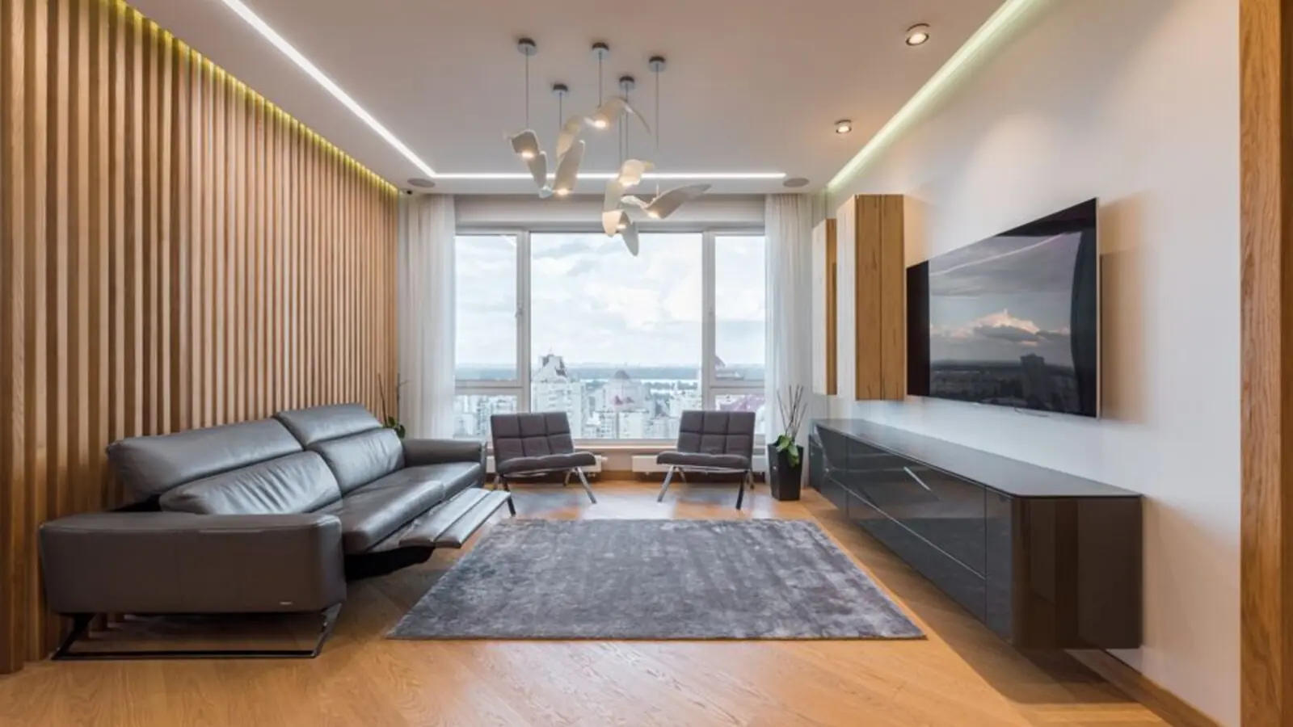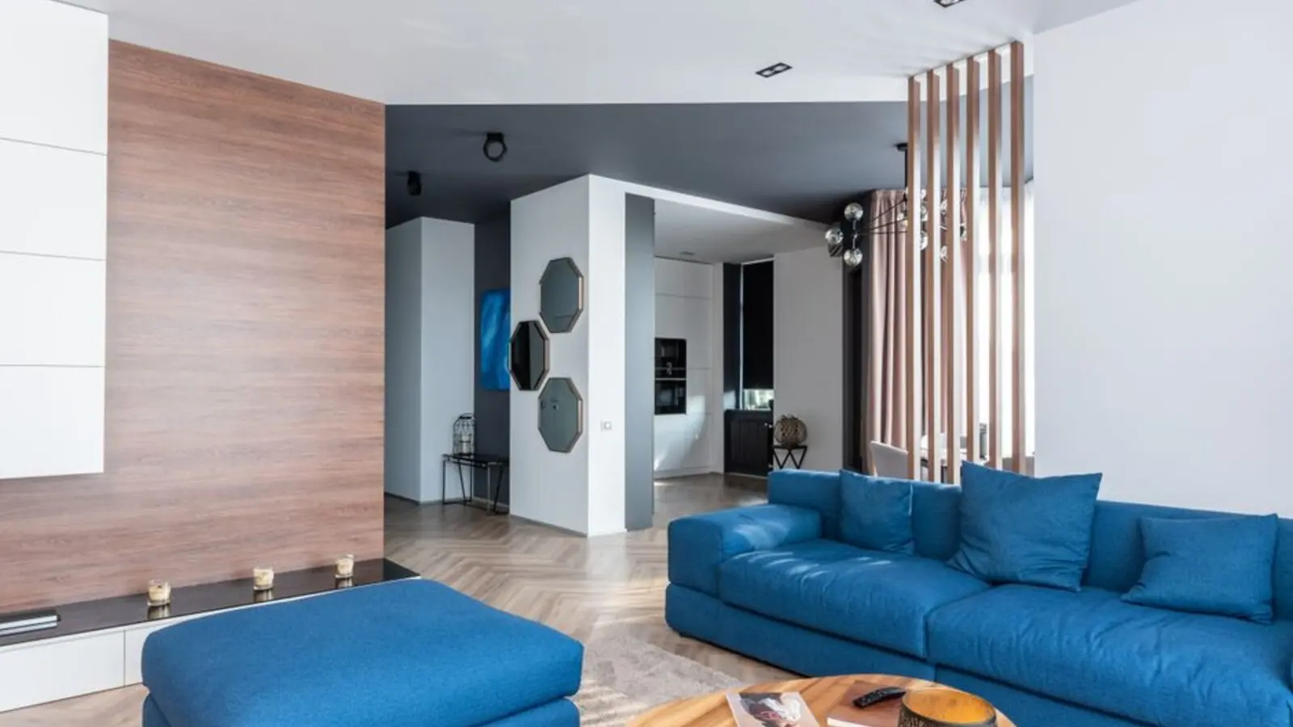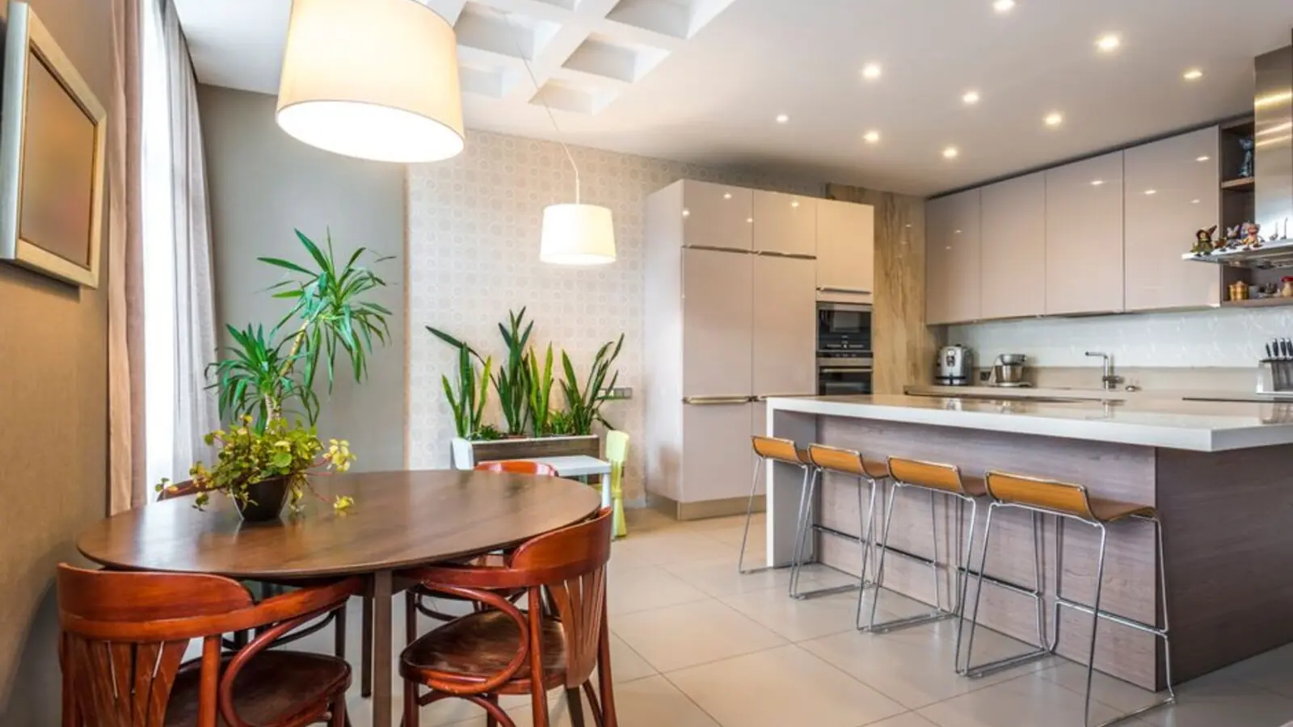
Thoughtfully designed homes, open landscapes and community living off Sarjapur Road.
Enquire NowRERA: PR060225007487
Birla Evara is a residential apartment township by Birla Estates in Kodathi, Bengaluru East. Also listed as Birla Sarjapur Road, the project brings 1,594 homes across 13 towers on 25 acres, with 75% open space.
Choose from 1, 2, 3, 3.5 and 4 BHK homes, including select 4 BHK layouts with a servant quarter. The plans range from a 449 sq ft 1 BHK to 1,759 sq ft for a 4 BHK with servant quarter. The 3.5 BHK layout includes additional study space.
Two clubhouses, landscaped areas, a community street and Birla Mandir shape a community designed around shared experiences and everyday ease. The project follows Birla Estates’ LifeDesigned® concept, with Vaastu-compliant tower orientation.
Construction commenced on 25 May 2025. Birla Evara is registered with Karnataka RERA as PR060225007487.
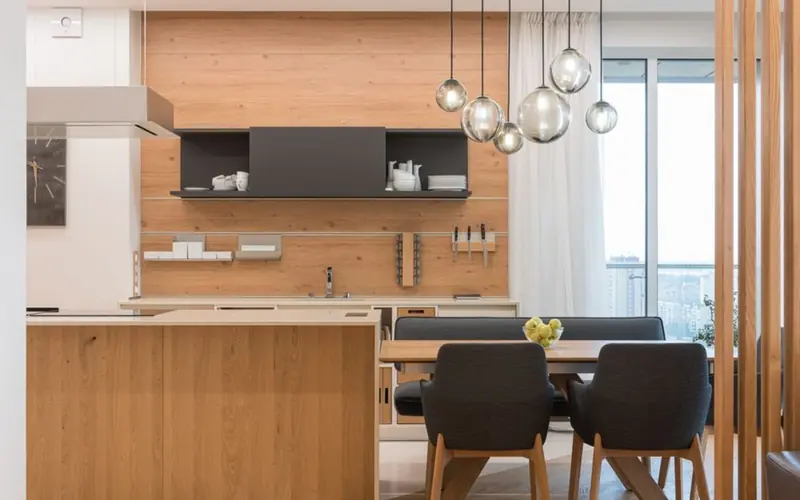
Explore a range of considered layouts, from efficient one-bedroom homes to spacious family residences. Prices shown are starting prices.
| Type | Size | Price | Status |
|---|---|---|---|
| 1 BHK | 449 sq ft | ₹77 lakh onwards | New Launch |
| 2 BHK | 825 sq ft | ₹1.41 crore onwards | New Launch |
| 3 BHK Compact | 1,038 sq ft | ₹1.83 crore onwards | New Launch |
| 3 BHK Regular | 1,176 sq ft | ₹2.10 crore onwards | New Launch |
| 3.5 BHK | 1,332 sq ft | ₹2.17 crore onwards | New Launch |
| 4 BHK | 1,630 sq ft | ₹2.95 crore onwards | New Launch |
| 4 BHK with servant quarter | 1,733–1,759 sq ft | Price on request | New Launch |
Two clubhouses and a broad mix of recreation, fitness and community spaces bring more possibilities into everyday life.
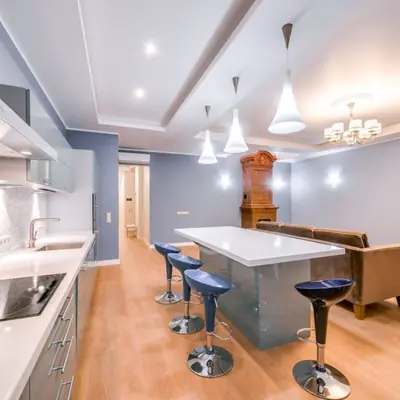
Two clubhouses offer places to gather, relax and spend time with neighbours.
Enjoy a swimming pool, children’s pool, gym, yoga, aerobics, Zumba, spa and jacuzzi.
Badminton and squash courts, along with indoor games, create options for active days.
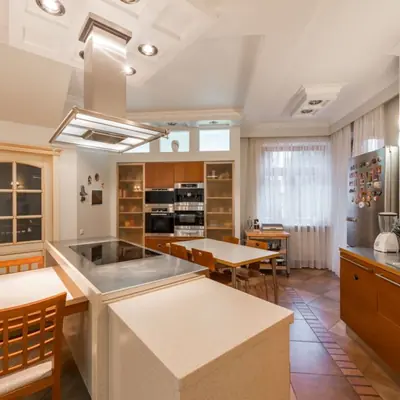
Tennis and basketball courts bring sport and movement into the community.
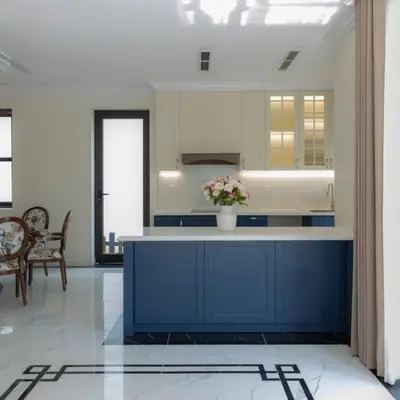
A mini theatre, party hall, amphitheatre and children’s play area make room for shared occasions.
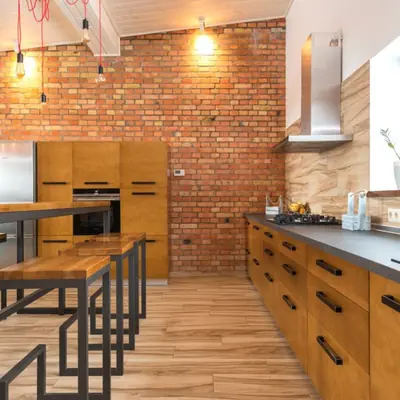
Landscaped open areas and a community street offer inviting spaces to stroll and meet.
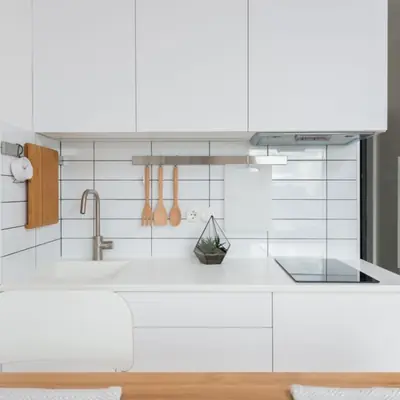
A dedicated pet park gives four-legged residents room to enjoy the outdoors.
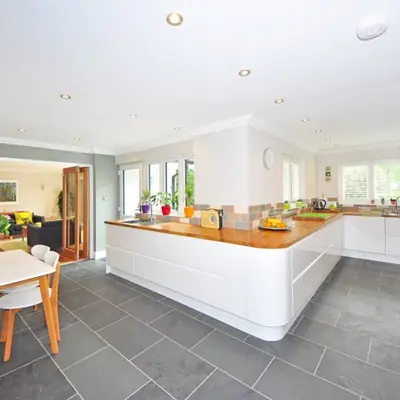
Round-the-clock security, CCTV and intercom connectivity complement an in-house temple.
Choose from 1 to 4 BHK plans, including a 3.5 BHK with study space and 4 BHK options with a servant quarter.
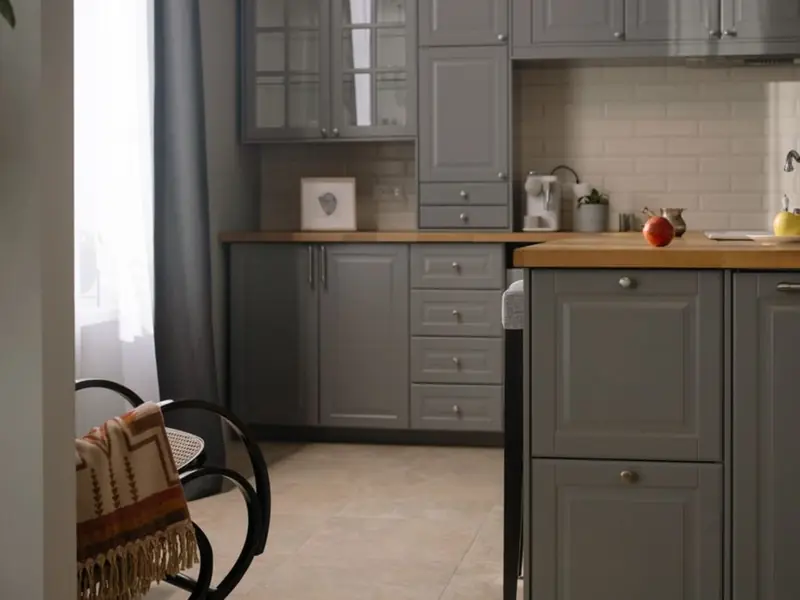
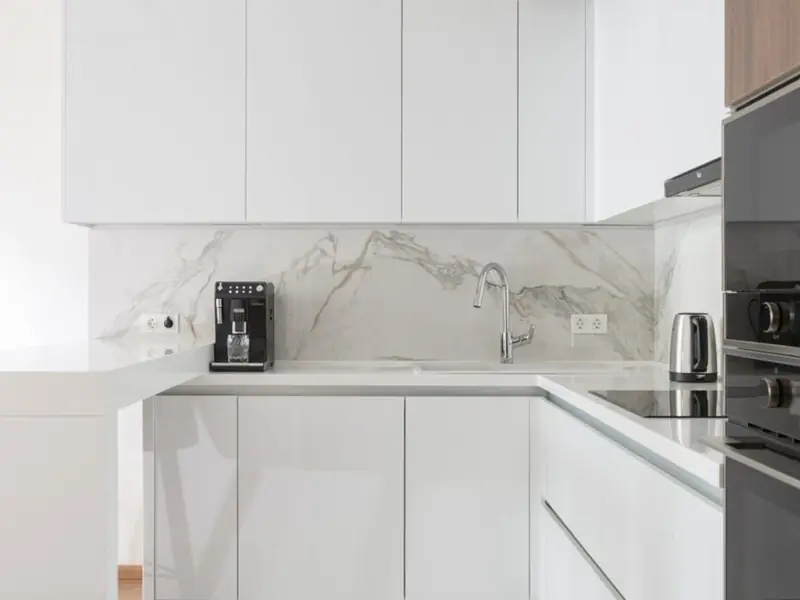
Set in Kodathi Village, Varthur Hobli, Birla Evara is accessed from Gopalakrishna Adiga Road, off Sarjapur Main Road. Sarjapur Road is approximately 3 km away, while Outer Ring Road is around 8 km from the project. Harvest International School is about 2 km away, CMR Gandhi Public School 3.3 km and Delhi Public School Sarjapur 4 km. Nearby healthcare includes Motherhood Hospital on Sarjapur Road at approximately 6 km and Manipal Hospital at 7.2 km. Central Mall is around 8.4 km away and Virginia Mall approximately 9.3 km. For workday connectivity, RGA Tech Park is about 3.4 km away, Wipro 5.8 km and RMZ Ecoworld 7.9 km. The proposed Sarjapur–Hebbal Metro Phase 3A is planned as a future connectivity link, with construction targeted for May 2027 and completion targeted for April 2033, subject to approvals.
Bund Garden, Pune
1, 2, 3 BHK • Price on Request
Upcoming premium homes in central Pune
Varap, Kalyan
1, 2, 3 BHK • Price on request
Upcoming Birla Estates address on Murbad Road
Hinjawadi, Pune
2, 3 BHK (proposed) • Price on request
Planned by Birla Estates for Pune's IT corridor
Sector 150, Noida
2, 3, 4 BHK • Price on Request
131-acre township with golf course & stadium
Rajendra Nagar, West Pune
2, 3, 4 BHK • Price on Request
Gated community near Hinjawadi belt
Alandi, Pune
2, 3 BHK • Price on Request
18-acre township, 75% open space
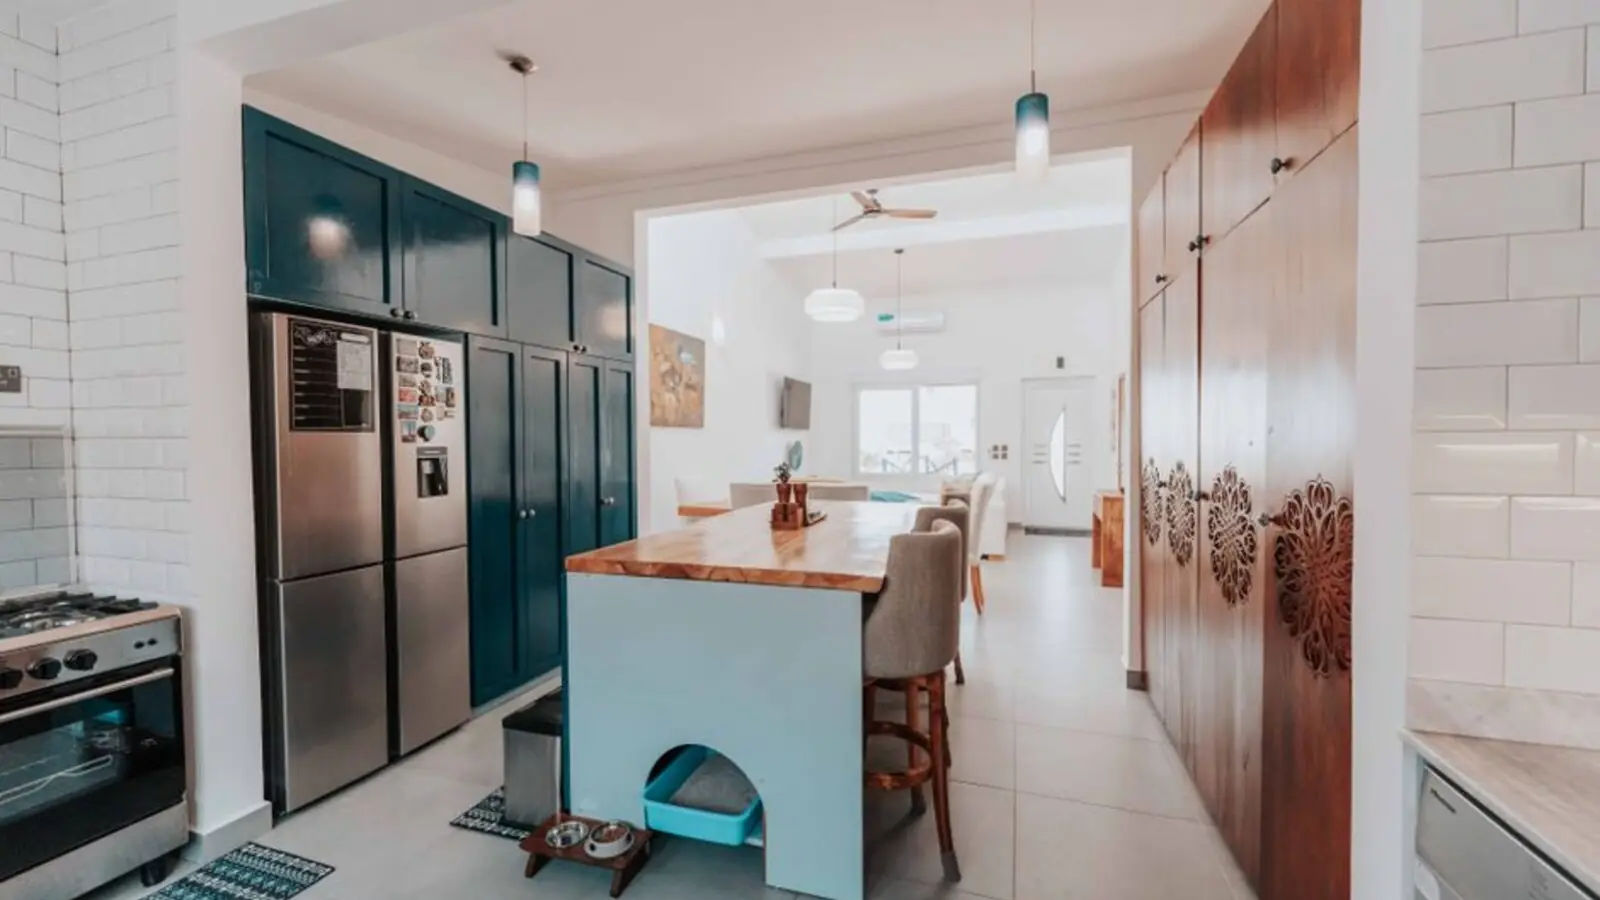
Rajarajeshwari Nagar, Bangalore
1, 2, 3 BHK • Price on Request
Pre-launch by Birla Estates
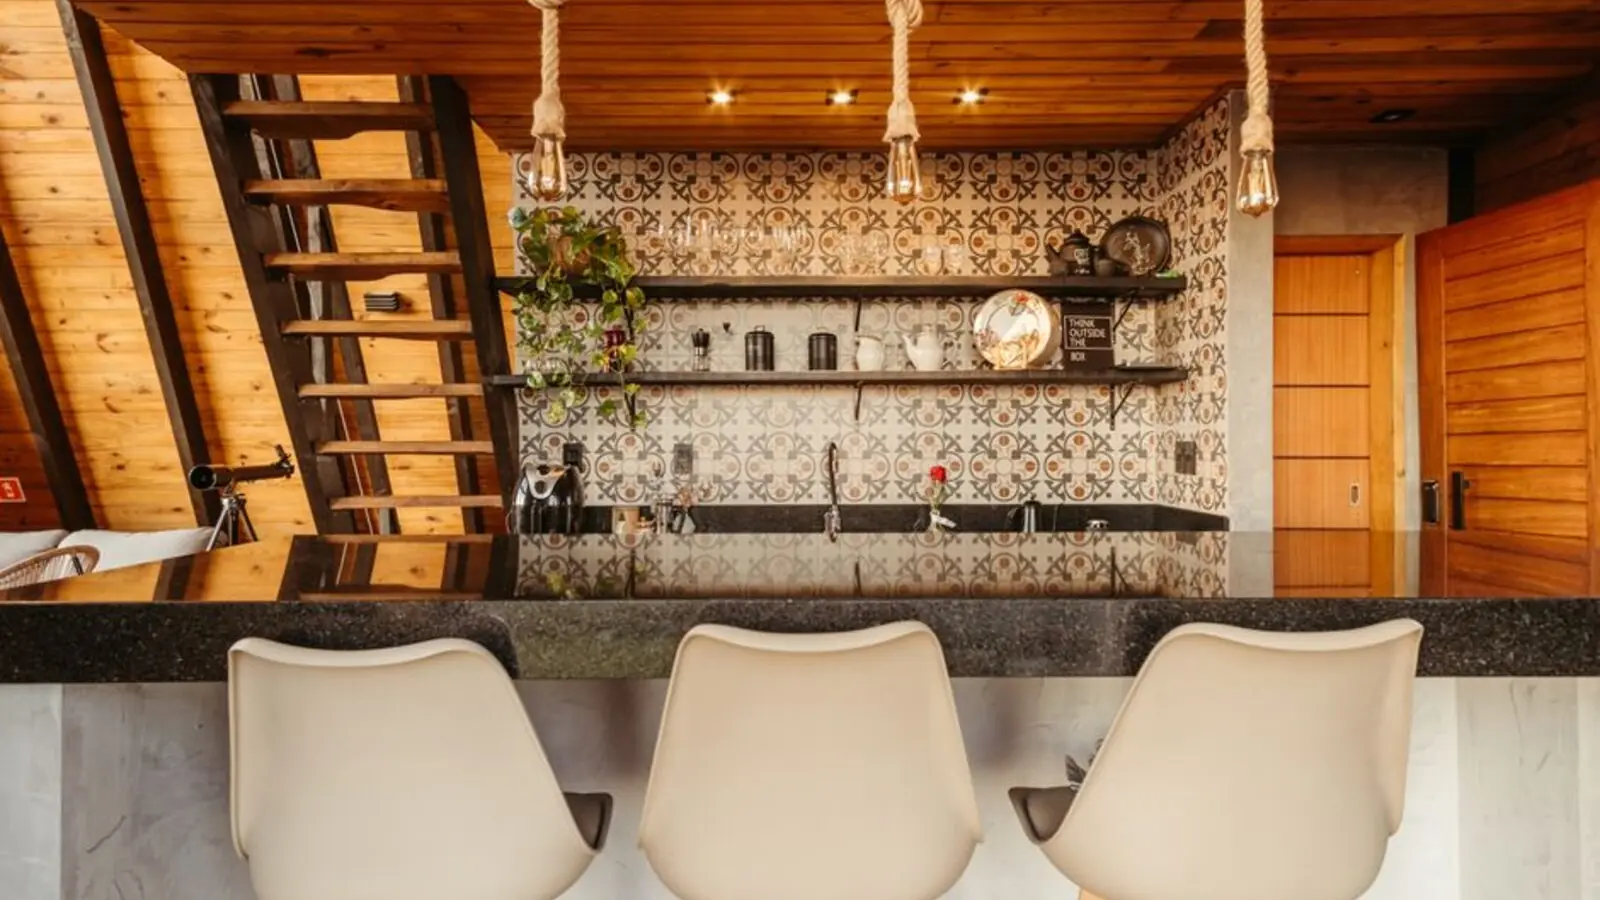
Bhandup West, Mumbai
1, 2, 3 BHK • Price on request
New-launch homes in Central Mumbai
Shared for informational purposes only; nothing here is an offer or a contract. Plans, prices, and visuals are representative and may be updated at any time. Verify independently before you commit. About · Projects
Share your details and our expert will call you back.