A music-inspired urban community, with considered homes and expansive green spaces in Kalwa.
Enquire NowRERA: PR1331012502243
Birla Estates Airoli, officially named Birla Taranya – Phase 1, is a new residential community on Thane–Belapur Road in Kalwa, near the Airoli–Thane junction. Its setting connects Thane with Navi Mumbai while bringing homes, curated retail and lifestyle amenities together.
The development spans 13.74 acres and is planned across five residential wings, with 1,339 homes. The design concept takes its cue from music and melody, with 79% open green spaces and 2.53 acres of landscaped podium amenities shaping the outdoor experience.
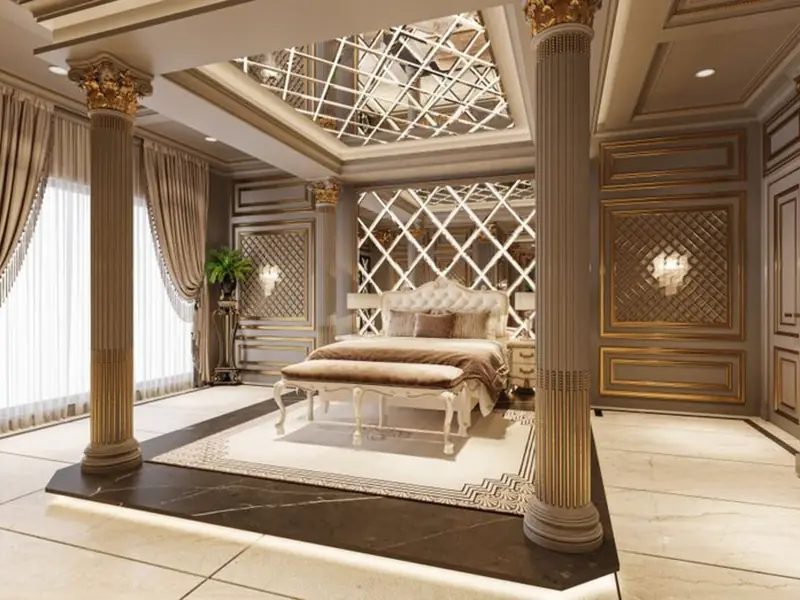
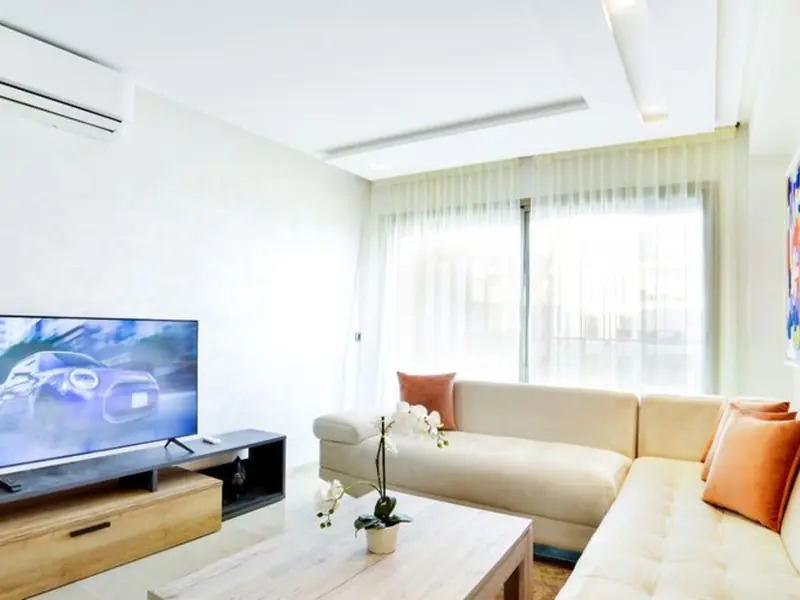
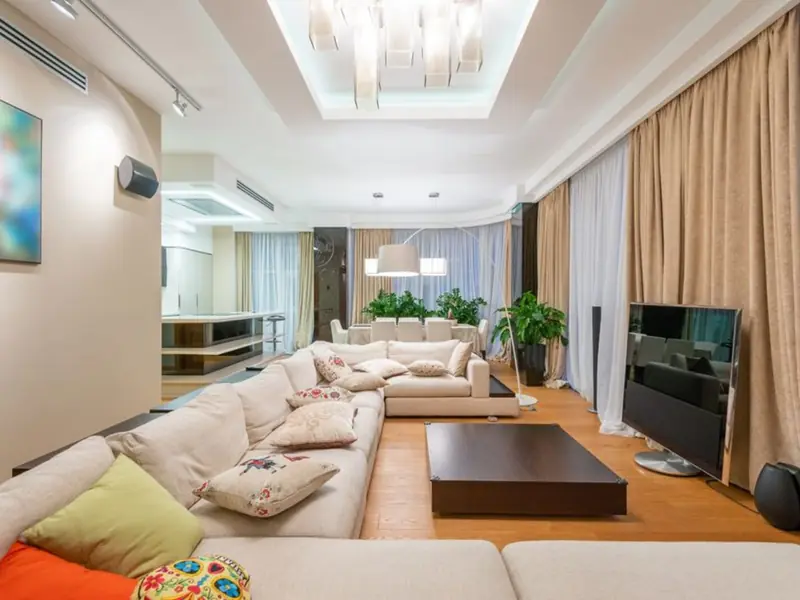
Choose from 2 BHK homes with total carpet areas of 742–888 sq ft or 3 BHK homes of 1,019–1,165 sq ft. The published areas include balcony or deck space.
Birla Taranya – Phase 1 received MahaRERA registration on 3 February 2026. The proposed completion date recorded for the residential phase is 31 March 2032. Indicative market pricing has placed 2 BHK homes at ₹1.56–₹1.86 crore and 3 BHK homes at ₹2.14–₹2.45 crore; enquire for current pricing.
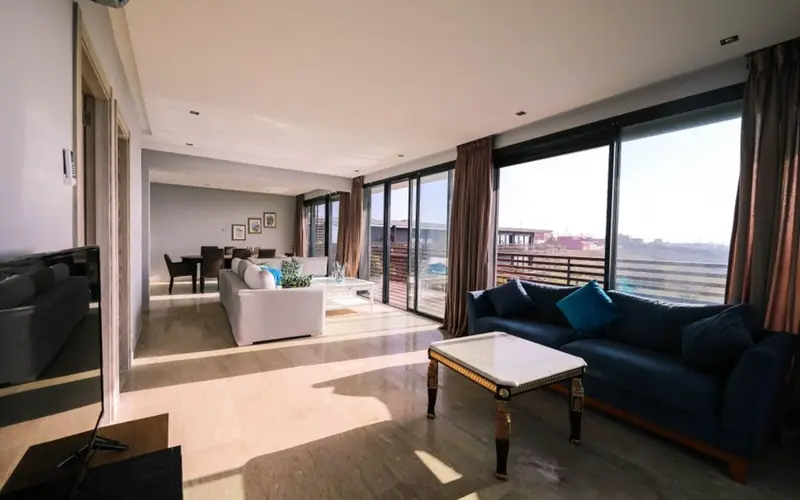
The developer lists 2 and 3 BHK residences with balcony or deck space included in the stated total carpet-area ranges. Indicative prices below were reported on 9 July 2026; contact the sales team for current availability and pricing.
| Type | Size | Price | Status |
|---|---|---|---|
| 2 BHK | 742–888 sq ft | ₹1.56–₹1.86 Cr* | New Launch |
| 3 BHK | 1,019–1,165 sq ft | ₹2.14–₹2.45 Cr* | New Launch |
More than 50 lifestyle amenities are planned across clubhouse and E-deck zones, balancing sport, play, wellness and quiet outdoor moments.
Make time for a refreshing swim within the community.
Play pickleball, basketball, lawn tennis, volleyball or four-a-side football.
Keep active on the two-lane running track or skating rink.
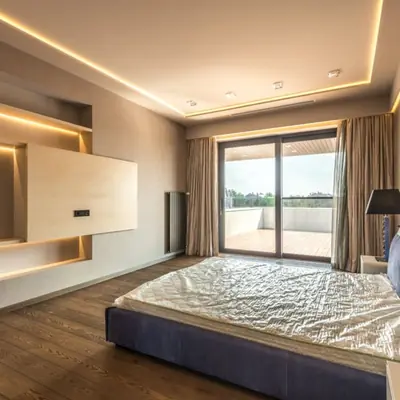
A play area, crèche, kids’ café and open pantry bring family-friendly options close to home.
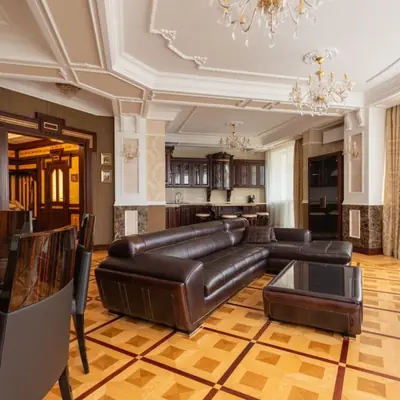
Choose a movie night or a quieter hour with a book.
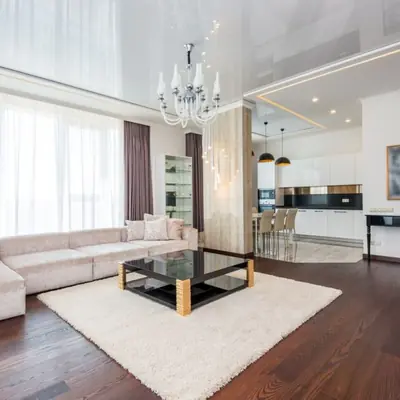
Explore butterfly and flower gardens, a senior-citizen garden and reflexology pathway.
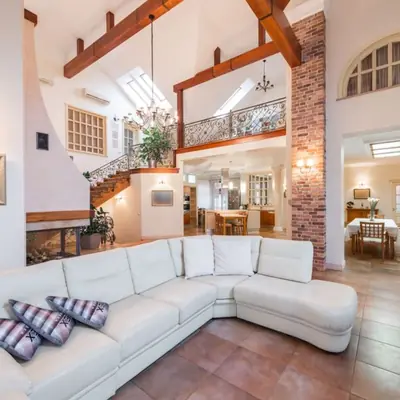
Enjoy woodland seating, a golf putting lawn and lawn bowls.
The project offers 2 and 3 BHK layouts, with published total carpet-area ranges that include balcony or deck space.
Birla Taranya is located on Thane–Belapur Road in Kalwa, near the Airoli–Thane junction. Airoli’s employment hubs are close by, including Capgemini at 2.1 km, Accenture at 2.8 km, MIDC at 3.7 km, Wipro at 4 km and L&T Infotech at 4.1 km. Everyday destinations include Chhatrapati Shivaji Maharaj Hospital at 0.65 km, Korum Mall at 3.8 km and Viviana Mall at 4 km. Sulochana Devi Singhania School is 4.1 km away, while New Horizon Public School in Airoli is 4.4 km away. Kalwa Railway Station is approximately 2 km from the project, and Thane Railway Station is around 5–6 km away.
Bund Garden, Pune
1, 2, 3 BHK • Price on Request
Upcoming premium homes in central Pune
Varap, Kalyan
1, 2, 3 BHK • Price on request
Upcoming Birla Estates address on Murbad Road
Hinjawadi, Pune
2, 3 BHK (proposed) • Price on request
Planned by Birla Estates for Pune's IT corridor
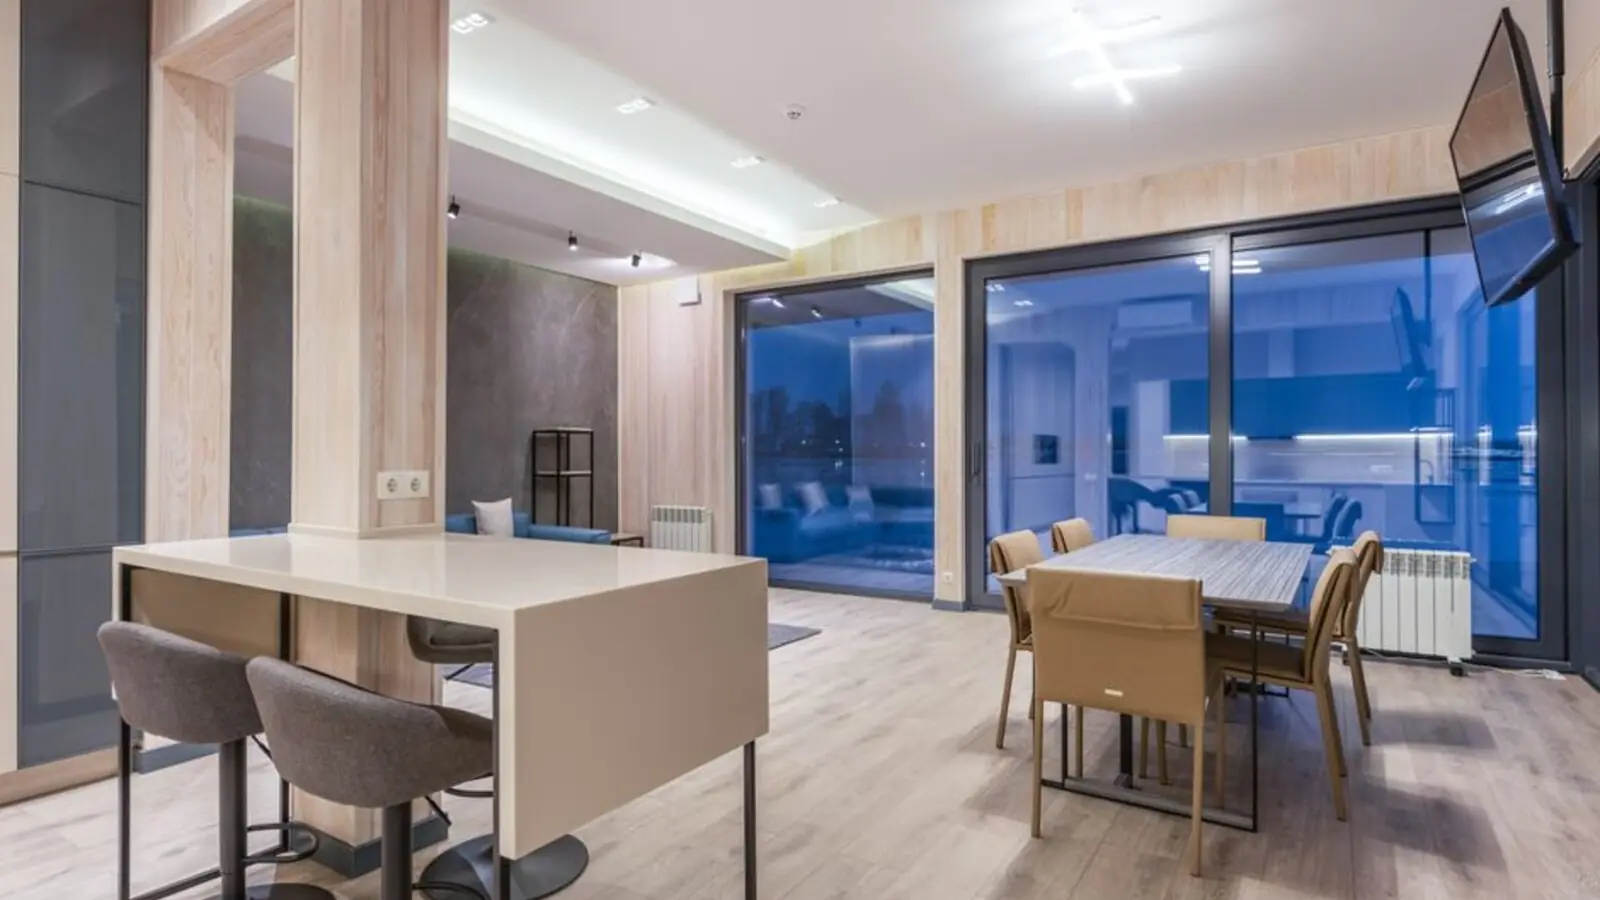
Sector 150, Noida
2, 3, 4 BHK • Price on Request
131-acre township with golf course & stadium
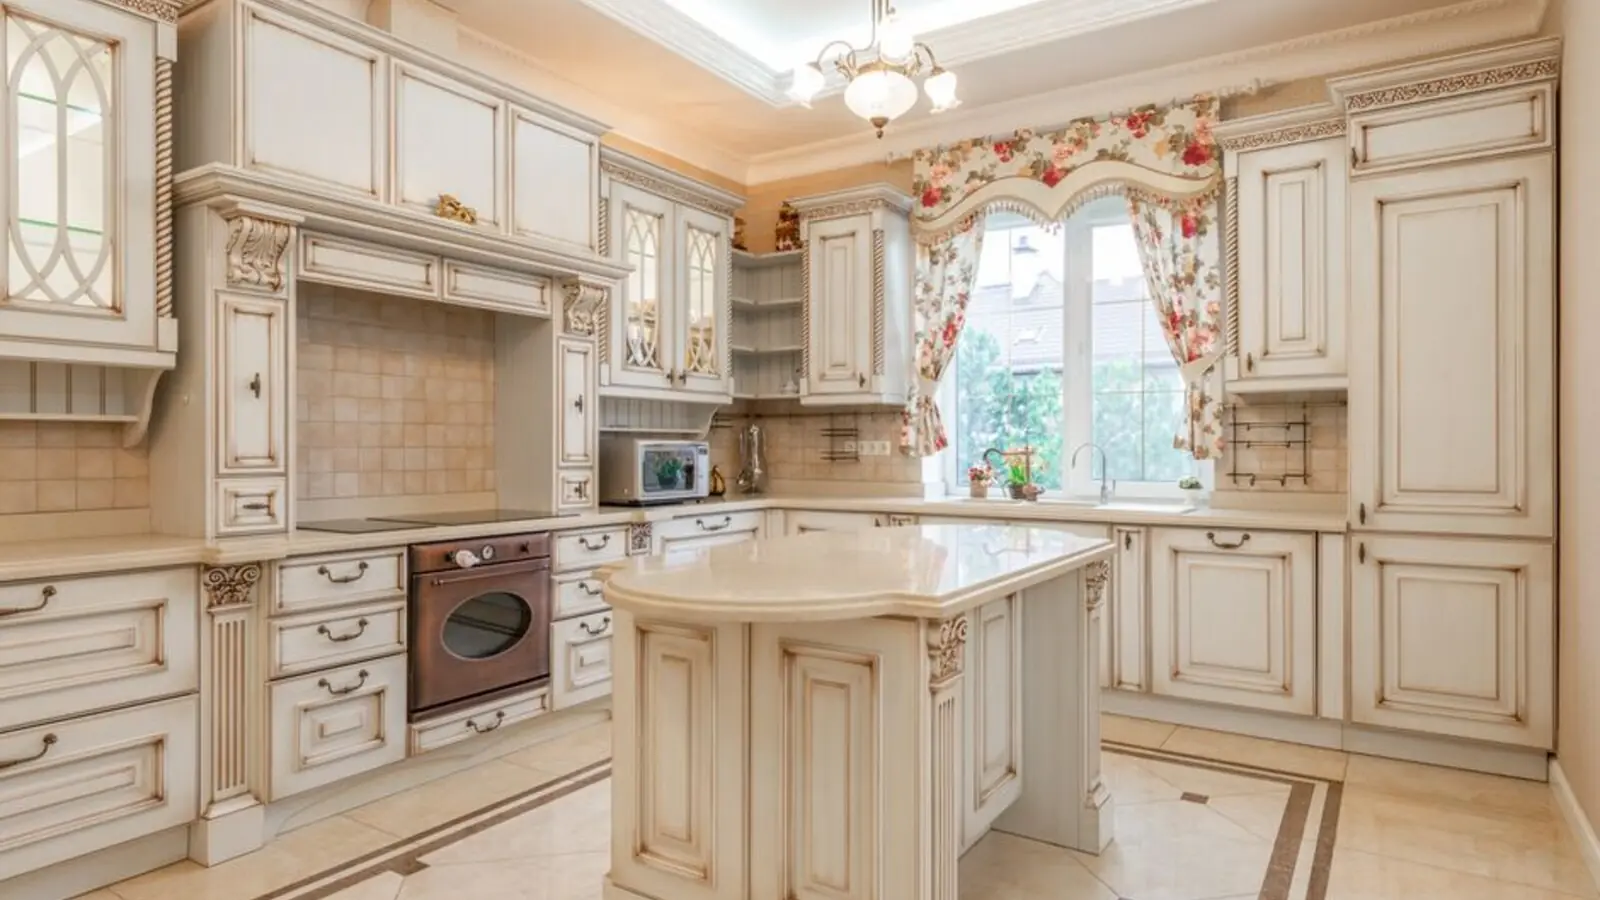
Rajendra Nagar, West Pune
2, 3, 4 BHK • Price on Request
Gated community near Hinjawadi belt
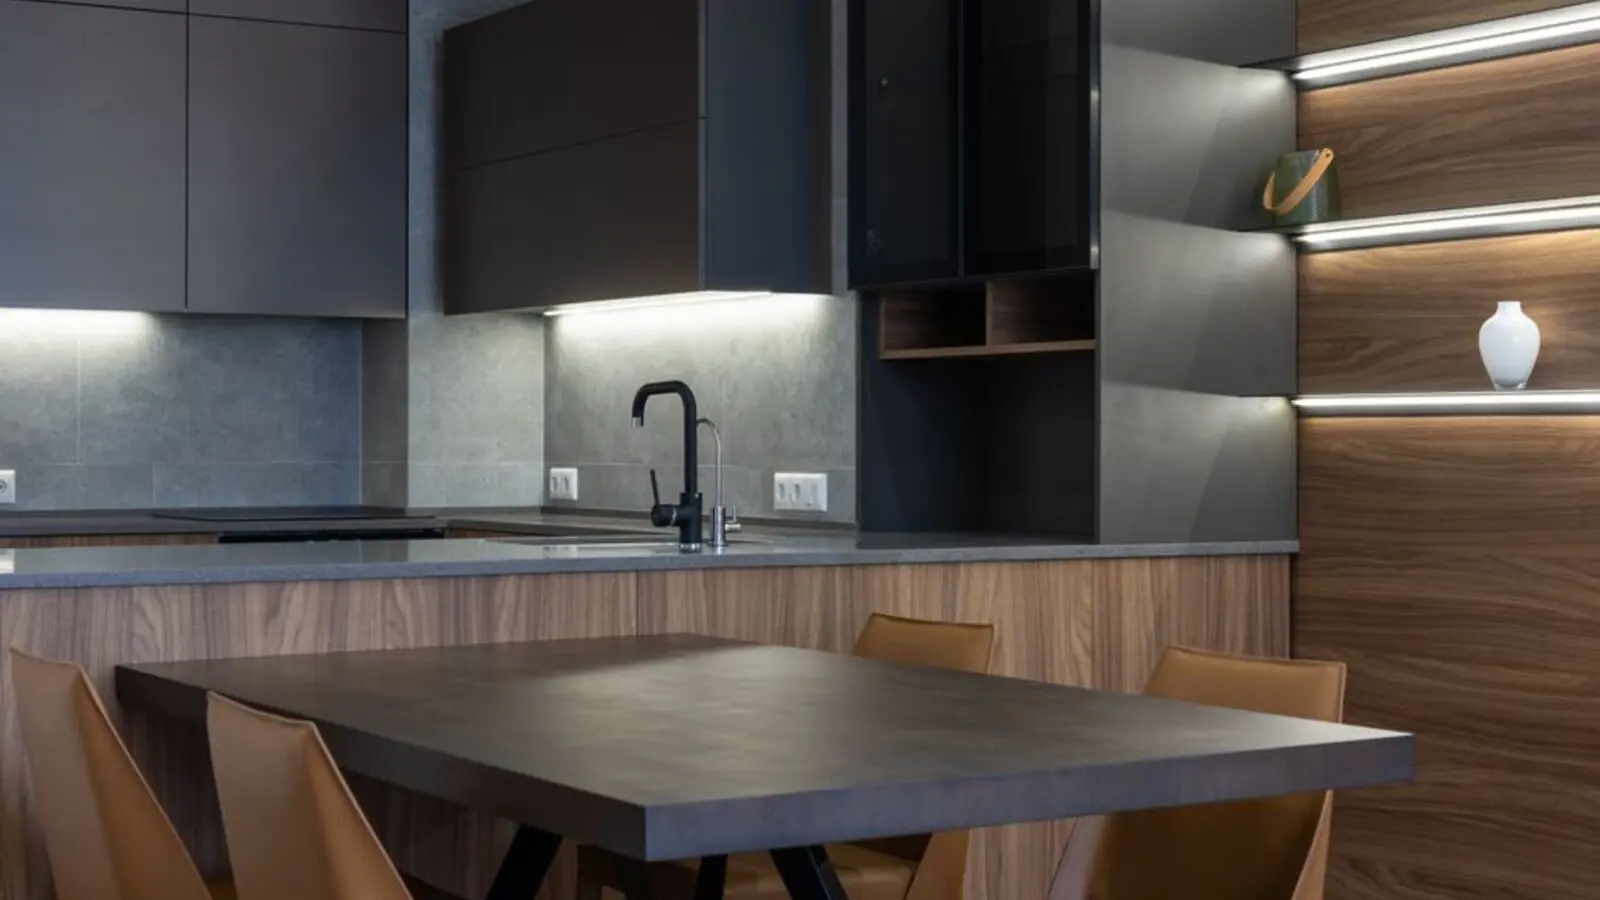
Alandi, Pune
2, 3 BHK • Price on Request
18-acre township, 75% open space
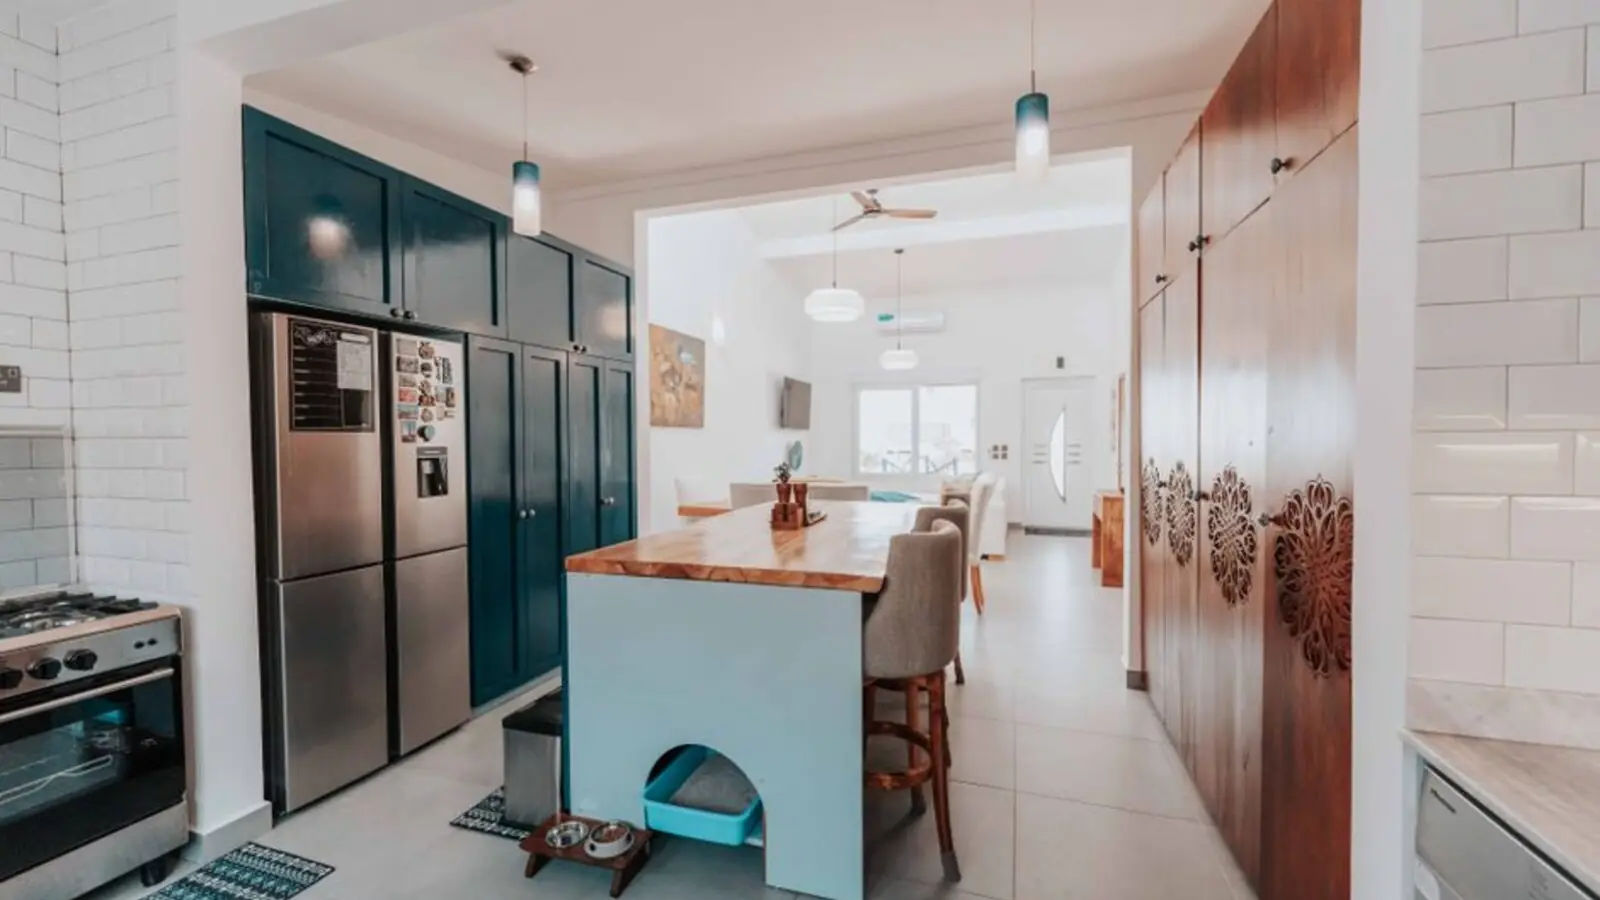
Rajarajeshwari Nagar, Bangalore
1, 2, 3 BHK • Price on Request
Pre-launch by Birla Estates
Bhandup West, Mumbai
1, 2, 3 BHK • Price on request
New-launch homes in Central Mumbai
Shared for informational purposes only; nothing here is an offer or a contract. Plans, prices, and visuals are representative and may be updated at any time. Verify independently before you commit. About · Projects
Share your details and our expert will call you back.