Spacious 4 BHK residences with staff rooms, crafted for elevated living in Sector 31.
Enquire NowRERA: RC/REP/HARERA/GGM/1044/776/2026/16
Birla Arika Phase 2 brings premium group-housing apartments to Sector 31-32A, off NH-48 in Gurugram. The new launch comprises two residential towers and 156 homes within the wider Birla Arika development.
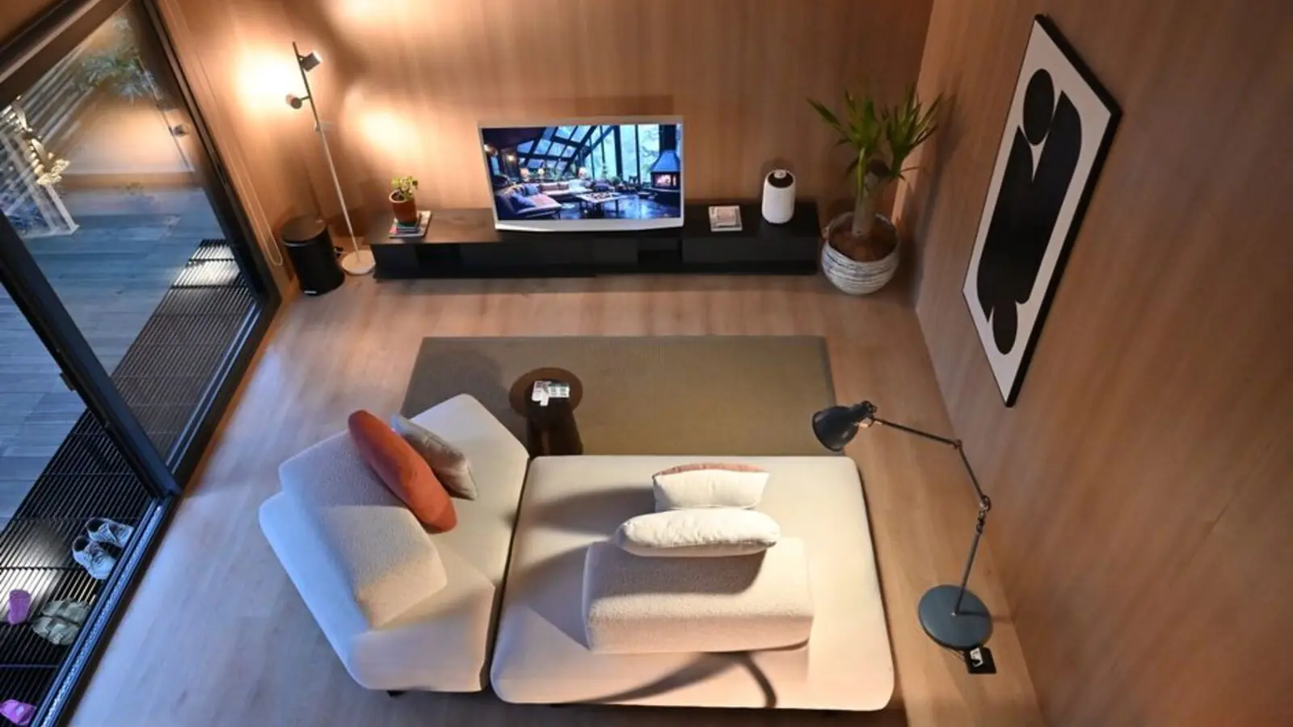
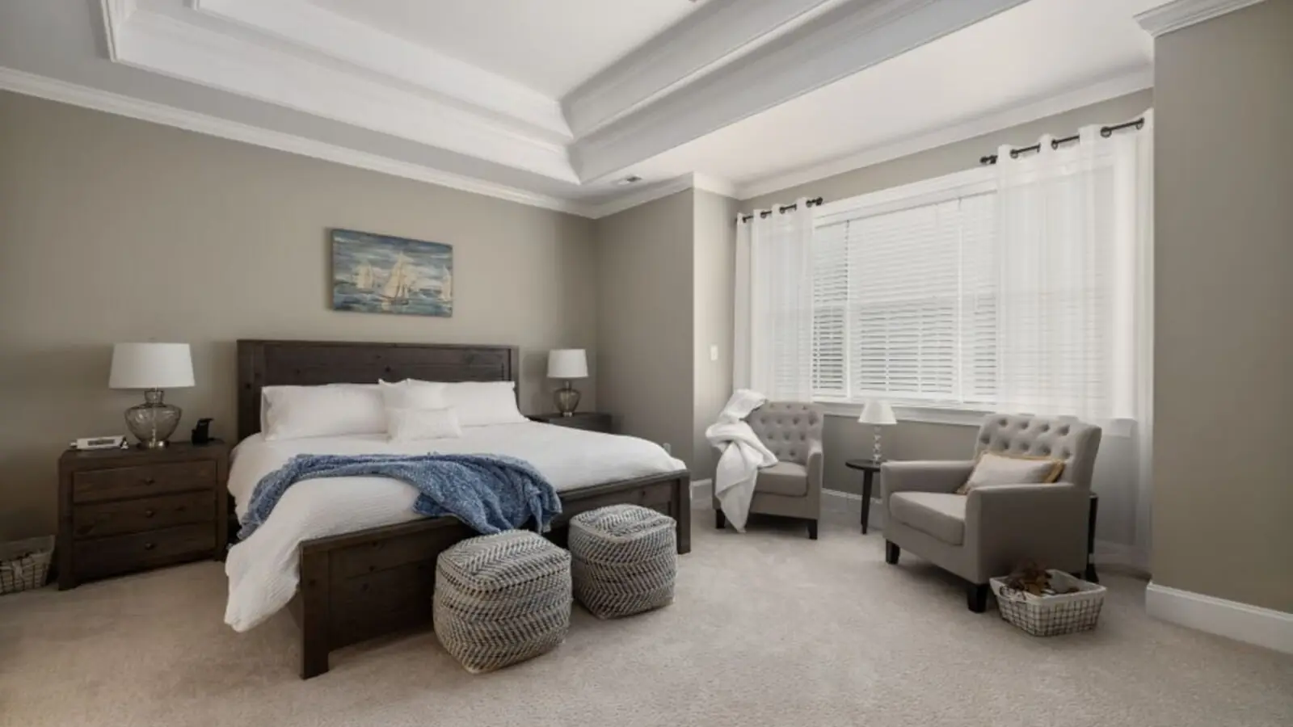
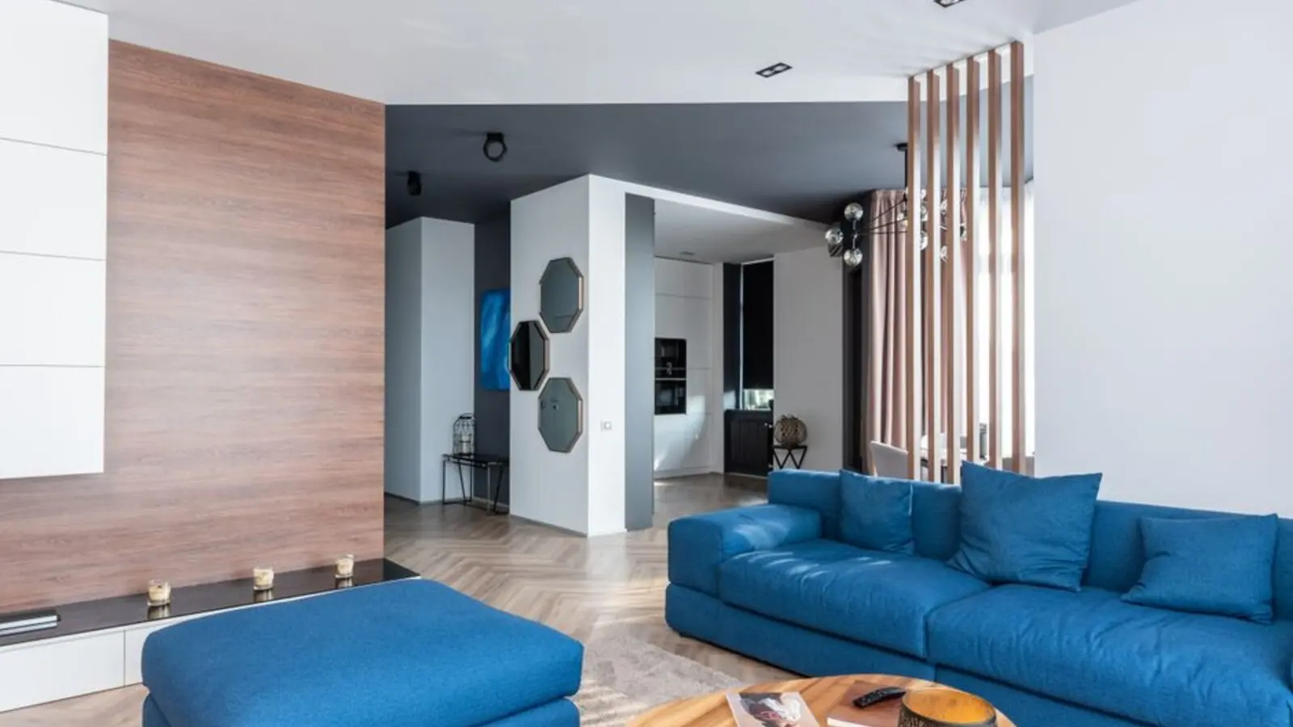
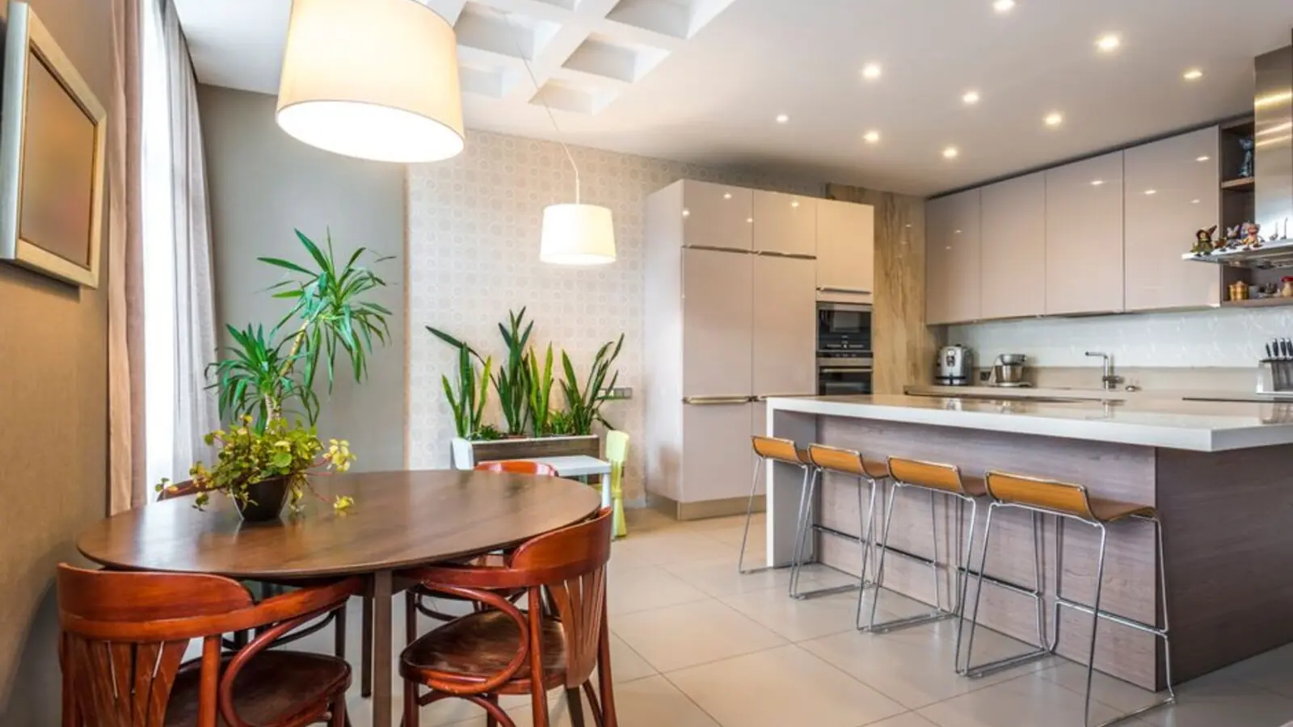
Homes are marketed as 4 BHK residences with a separate staff room, with sizes ranging from approximately 4,300 to 4,900 sq ft. Project marketing highlights wide decks, cross-ventilation, private lift access and two residences per core.
The wider Birla Arika development spans 13.275 acres. Phase 2 includes a community building and nursery school, alongside landscaped greens and a forest grove.
Birla Estates, the Aditya Birla Group’s real-estate business established in 2016, is the project promoter. The company reports more than 3,100 homes delivered and nearly 30 million sq ft developed since its inception.
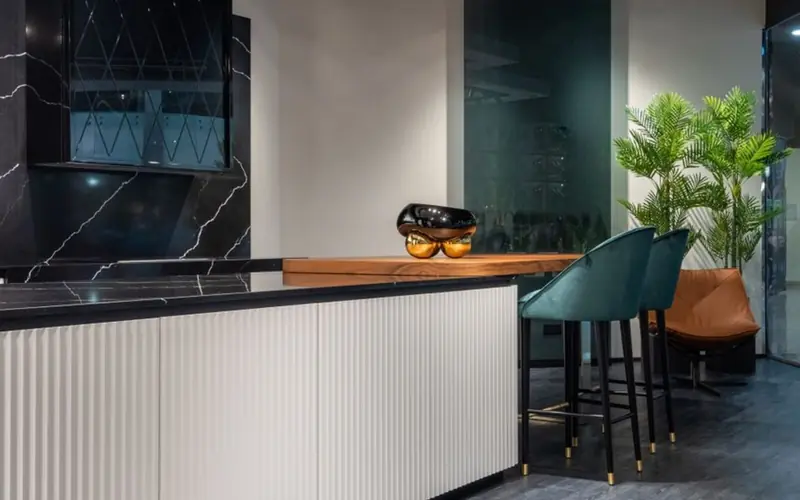
Choose a spacious 4 BHK home with a separate staff room. Contact the sales team for current pricing.
| Type | Size | Price | Status |
|---|---|---|---|
| 4 BHK + staff room | Approx. 4,300–4,900 sq ft | Price on request | New Launch |
Landscaped settings and shared spaces shape the wider Birla Arika community.
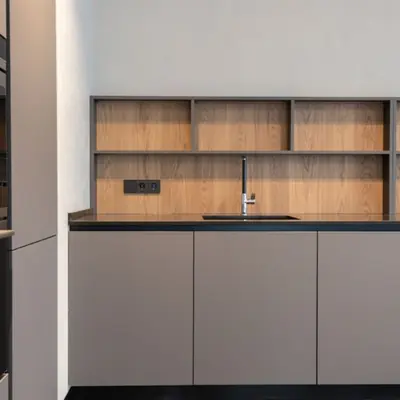
Green outdoor spaces bring a calmer setting to the residential environment.
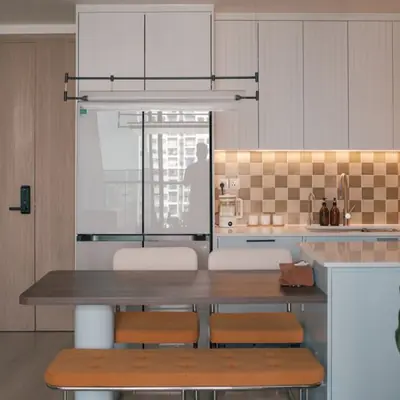
A landscaped grove offers a natural retreat within the development.
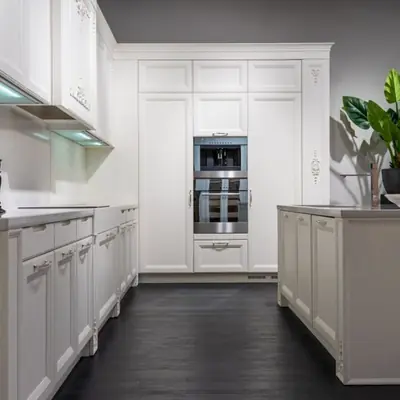
A dedicated community building forms part of the Phase 2 scope.
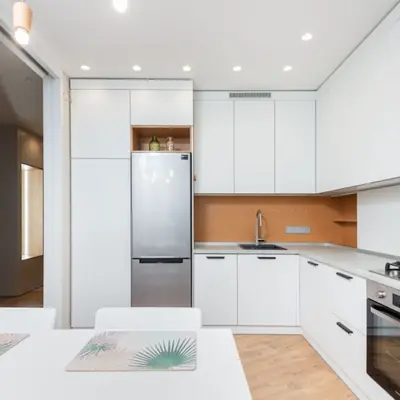
A nursery school is included in the Phase 2 development plan.
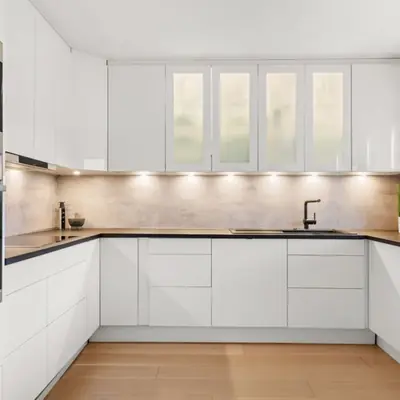
Four clubhouses are described for the wider Birla Arika development.
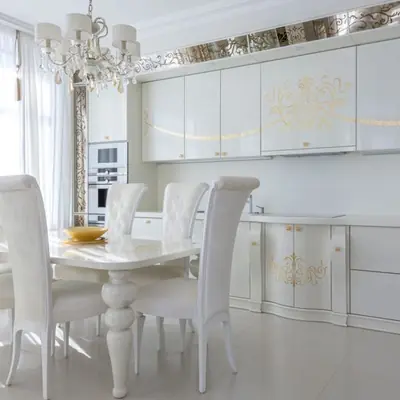
Indoor and outdoor swimming pools are listed among the wider project’s marketed amenities.
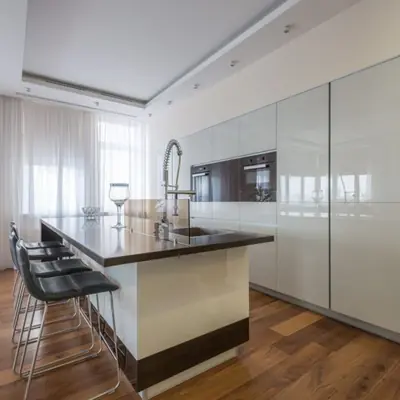
The wider development’s amenity offering includes a gym and yoga studio.
Sports facilities, a meditation deck and reflexology path feature in the wider project’s marketing.
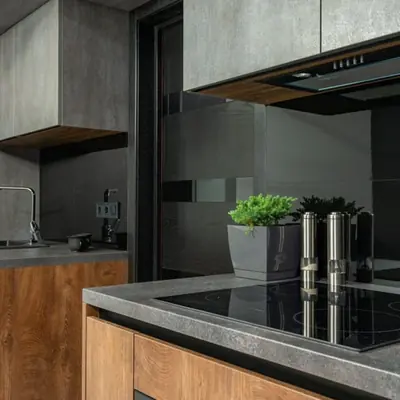
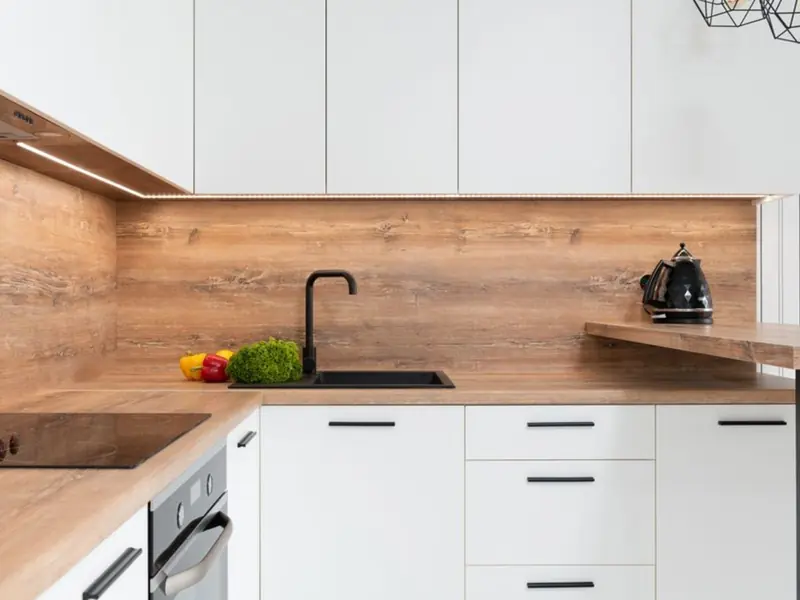
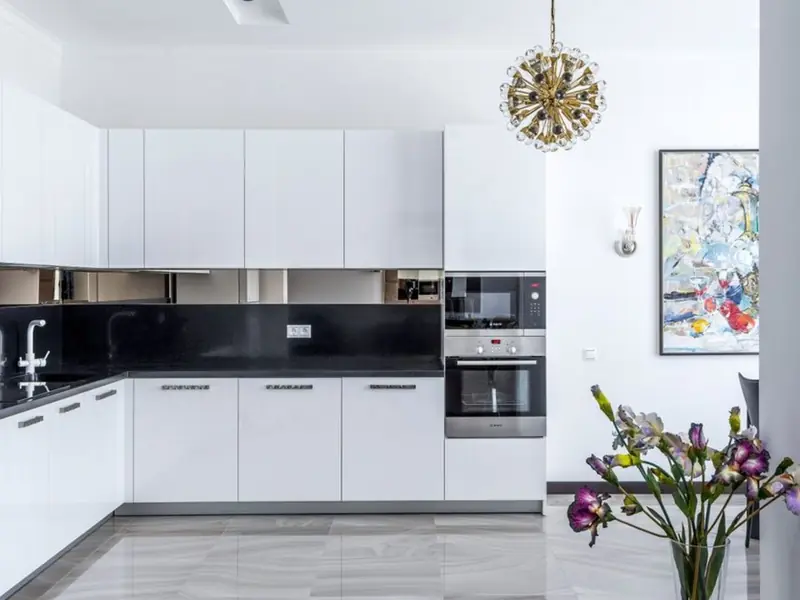
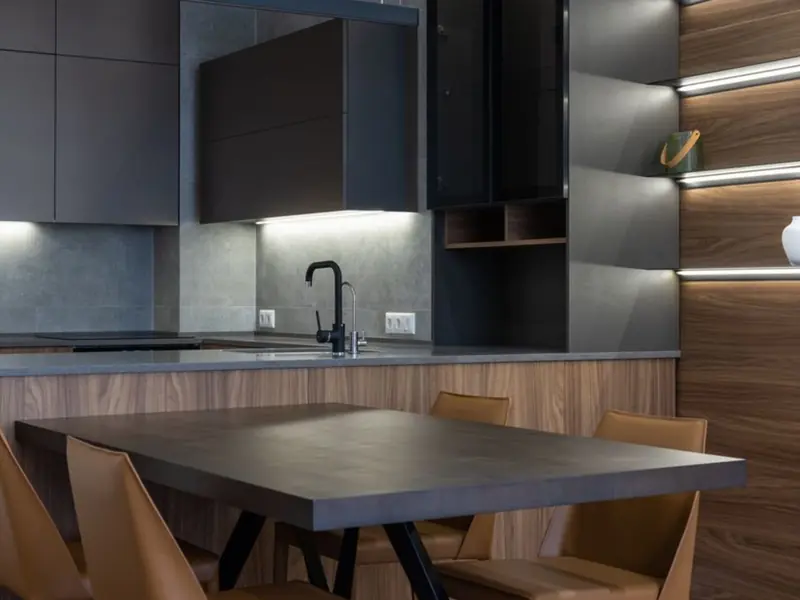
The marketed 4 BHK residences pair a separate staff room with wide decks, cross-ventilation and private lift access.
Set in Sector 31-32A, off NH-48, Birla Arika Phase 2 offers direct access to the highway. Millennium City Centre Gurugram Metro Station is listed 4.3 km away, while IFFCO Chowk Metro Station is a short drive from the project. Ajanta Public School is approximately 0.4 km away and Shivam Hospital is around 0.9 km away. Medanta – The Medicity and Fortis Hospital are also among the nearby healthcare destinations. MGF Metropolitan Mall, Ambience Mall, DLF Cyber City, Udyog Vihar and Cyber Hub connect residents with shopping and employment hubs across Gurugram.
Bund Garden, Pune
1, 2, 3 BHK • Price on Request
Upcoming premium homes in central Pune
Varap, Kalyan
1, 2, 3 BHK • Price on request
Upcoming Birla Estates address on Murbad Road
Hinjawadi, Pune
2, 3 BHK (proposed) • Price on request
Planned by Birla Estates for Pune's IT corridor
Sector 150, Noida
2, 3, 4 BHK • Price on Request
131-acre township with golf course & stadium
Rajendra Nagar, West Pune
2, 3, 4 BHK • Price on Request
Gated community near Hinjawadi belt
Alandi, Pune
2, 3 BHK • Price on Request
18-acre township, 75% open space
Rajarajeshwari Nagar, Bangalore
1, 2, 3 BHK • Price on Request
Pre-launch by Birla Estates
Bhandup West, Mumbai
1, 2, 3 BHK • Price on request
New-launch homes in Central Mumbai
Shared for informational purposes only; nothing here is an offer or a contract. Plans, prices, and visuals are representative and may be updated at any time. Verify independently before you commit. About · Projects
Share your details and our expert will call you back.